Leave a Message

Thank you for your message. We will be in touch with you shortly.

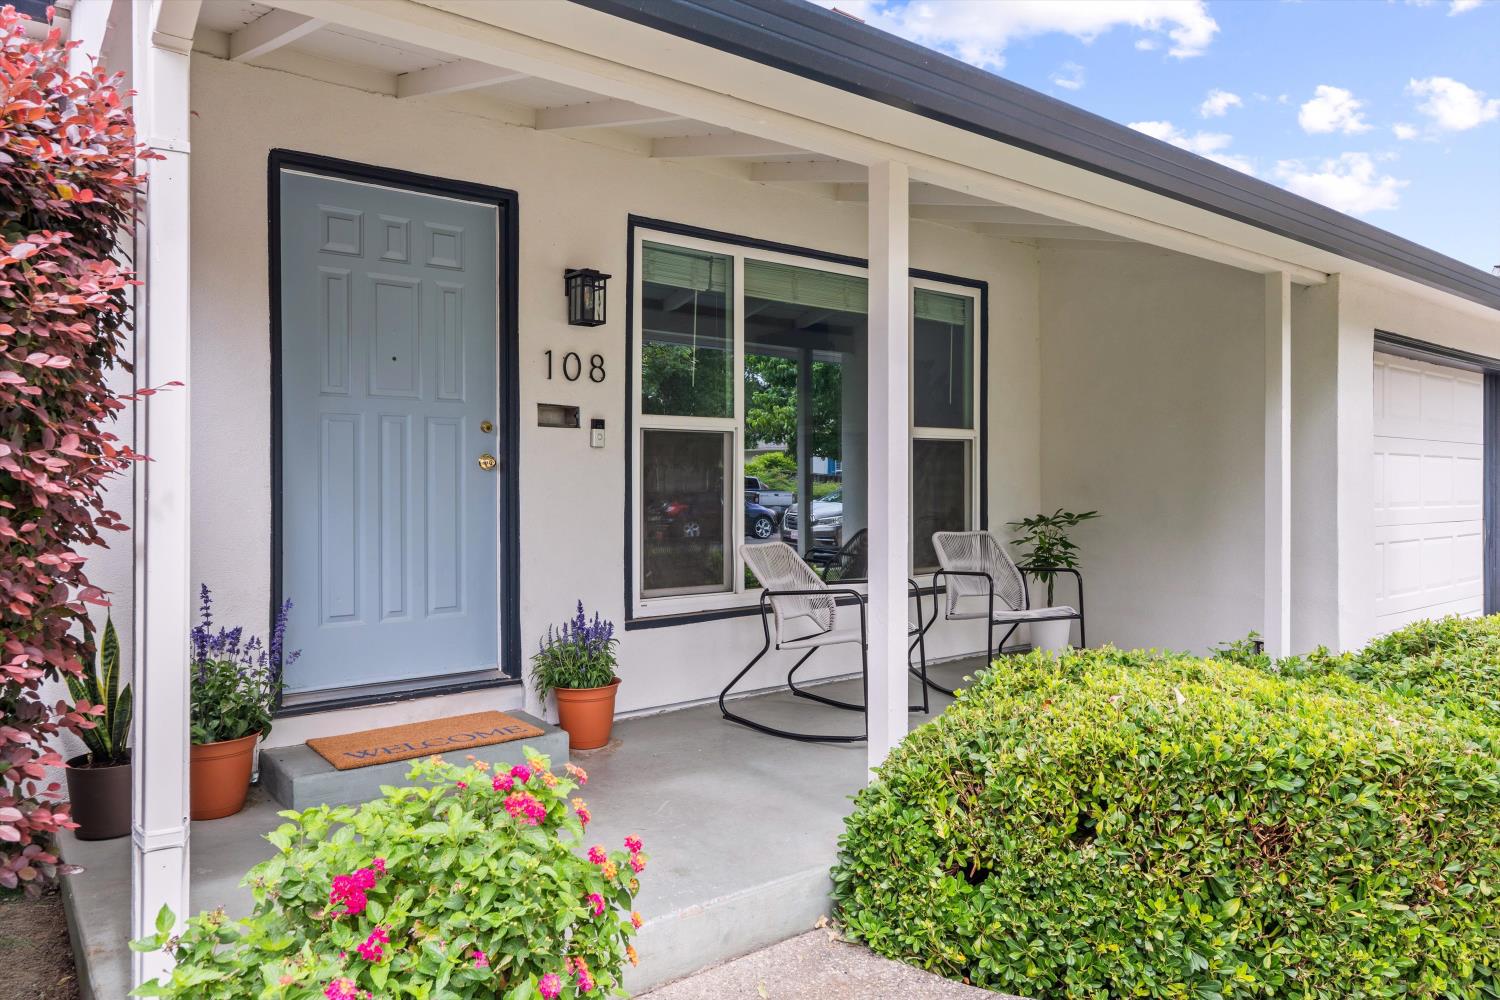
Home exterior with a pale blue front door, covered porch seating, flowering plants, and attached garage.
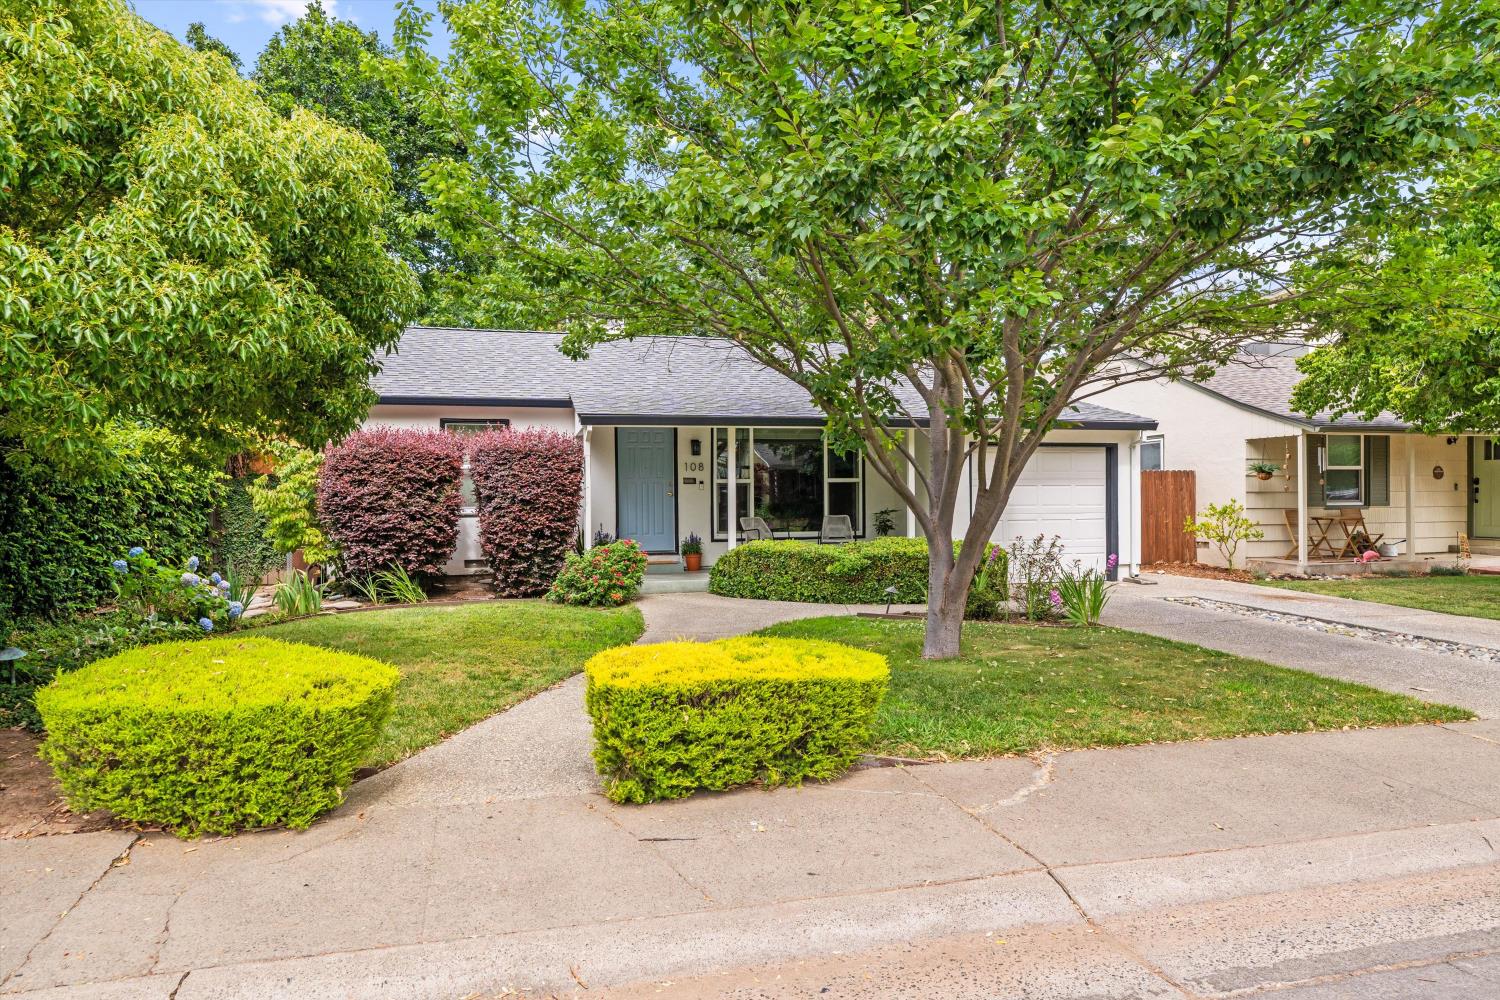
Single-story home with a large front-yard shade tree, landscaped lawn, and attached garage.
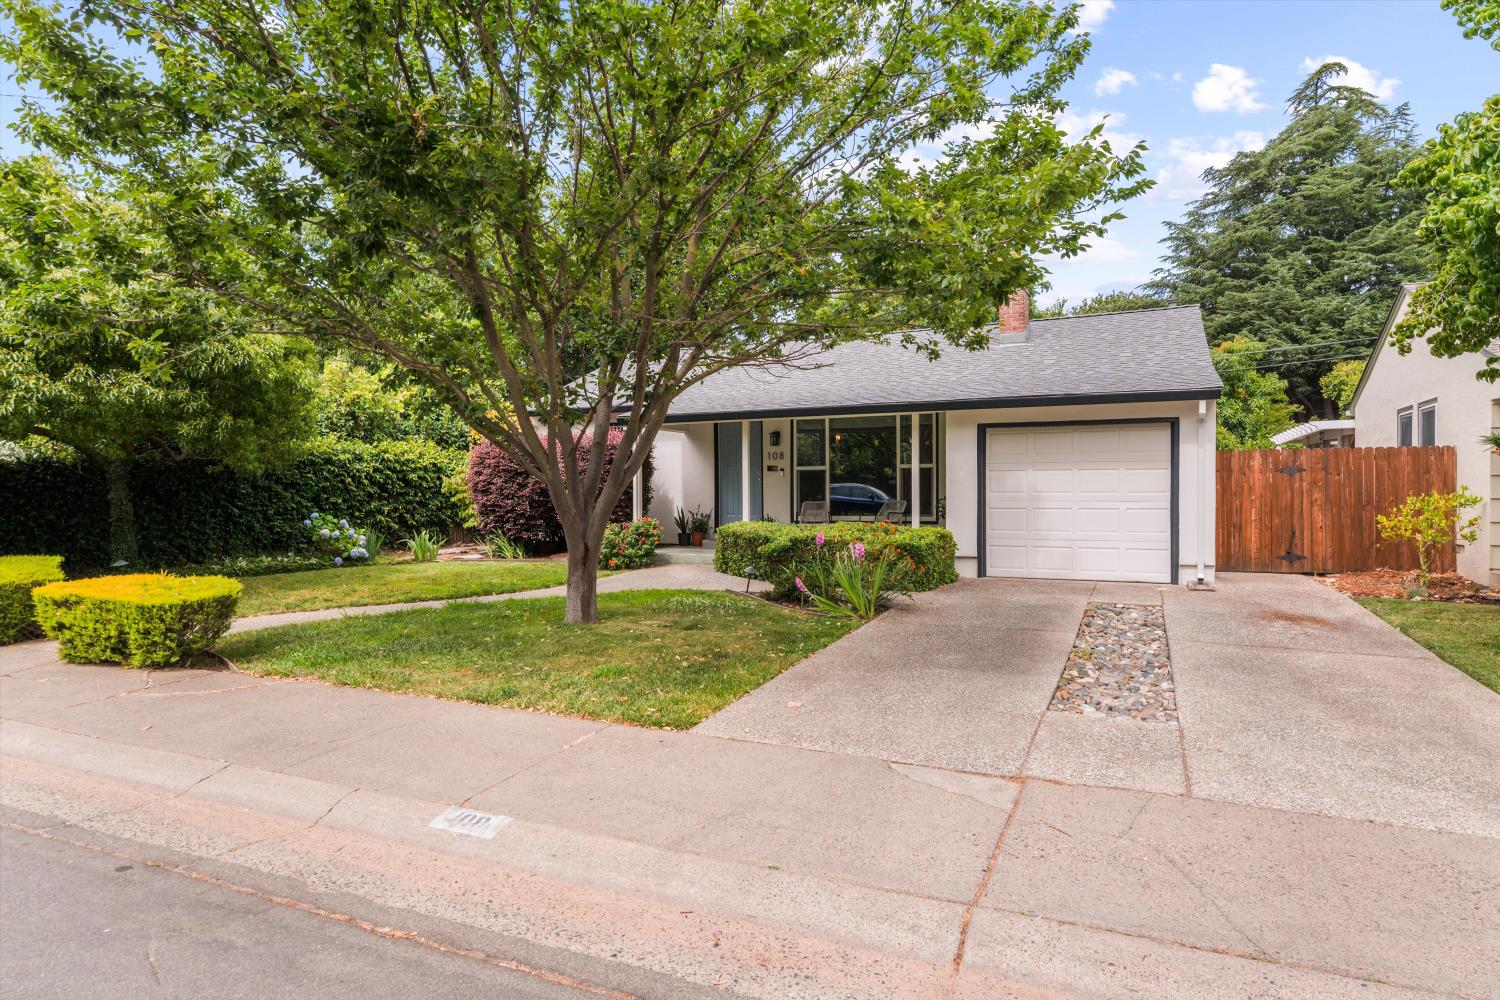
White single-story home with attached garage, shaded by a large tree beside its driveway.
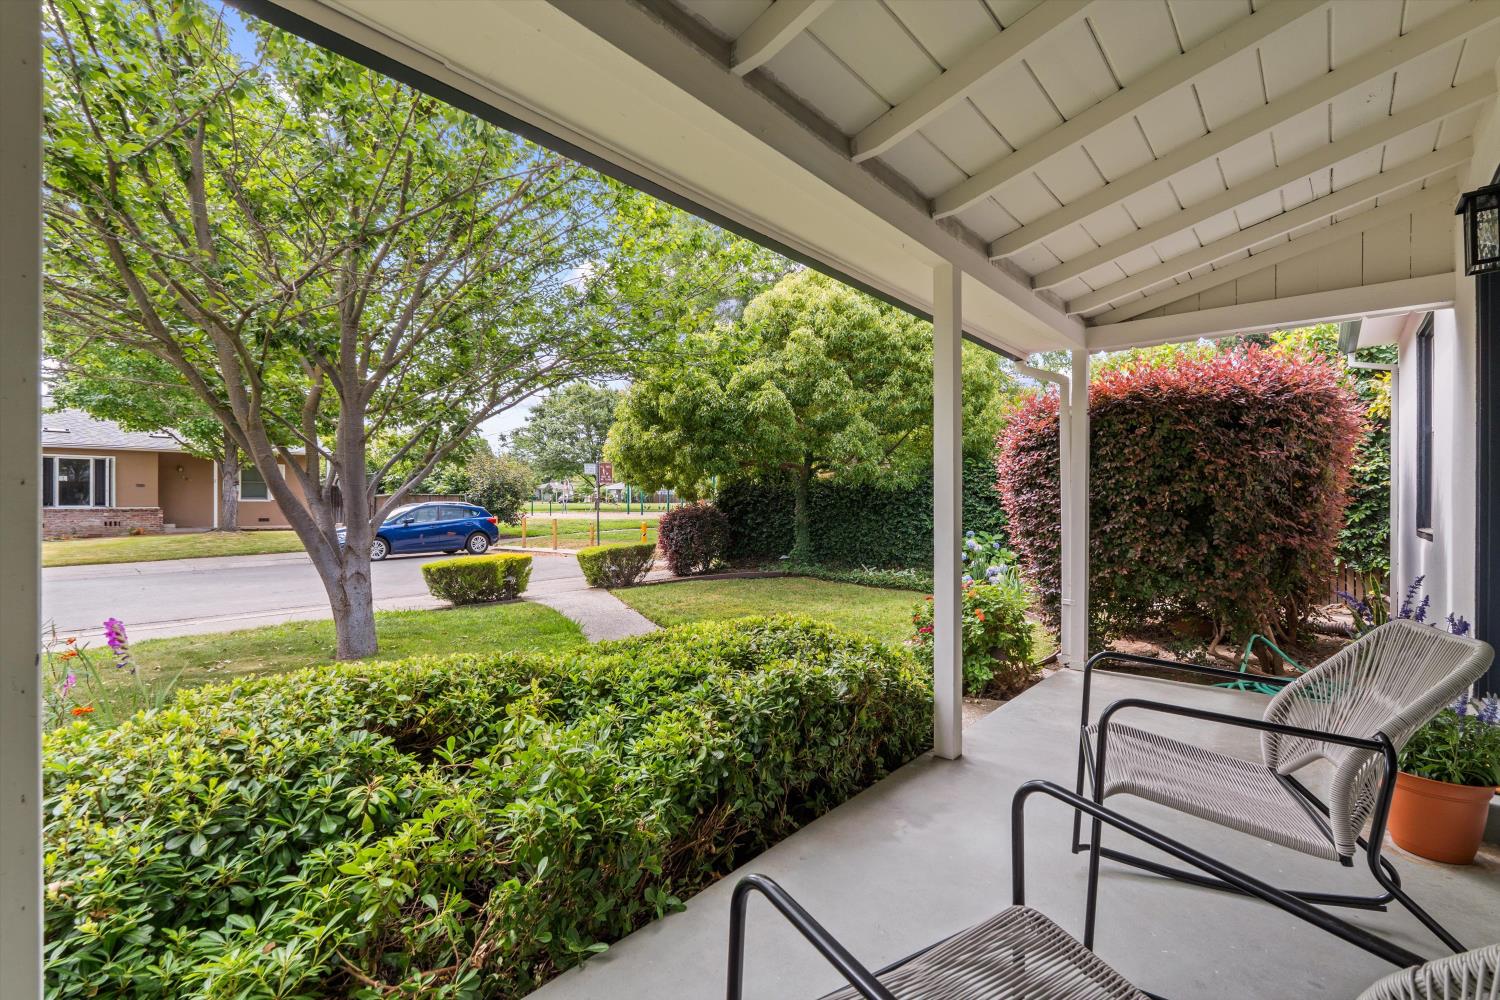
Covered front porch with patio chairs overlooking a leafy garden and residential street.
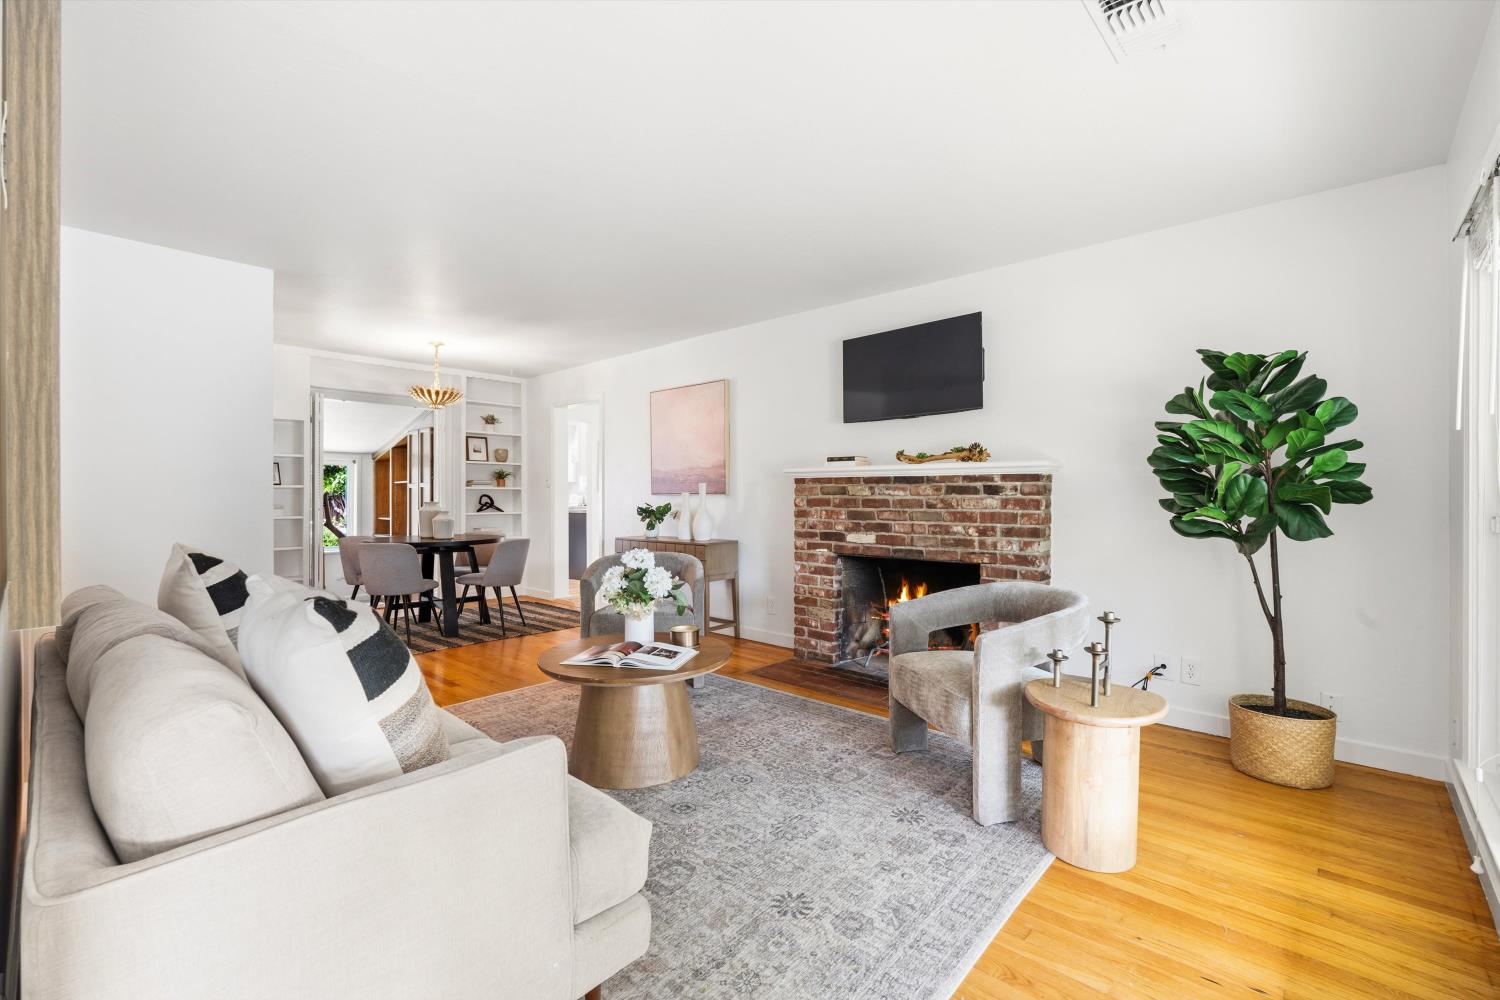
Staged living room with a brick fireplace, light seating, and hardwood floors.
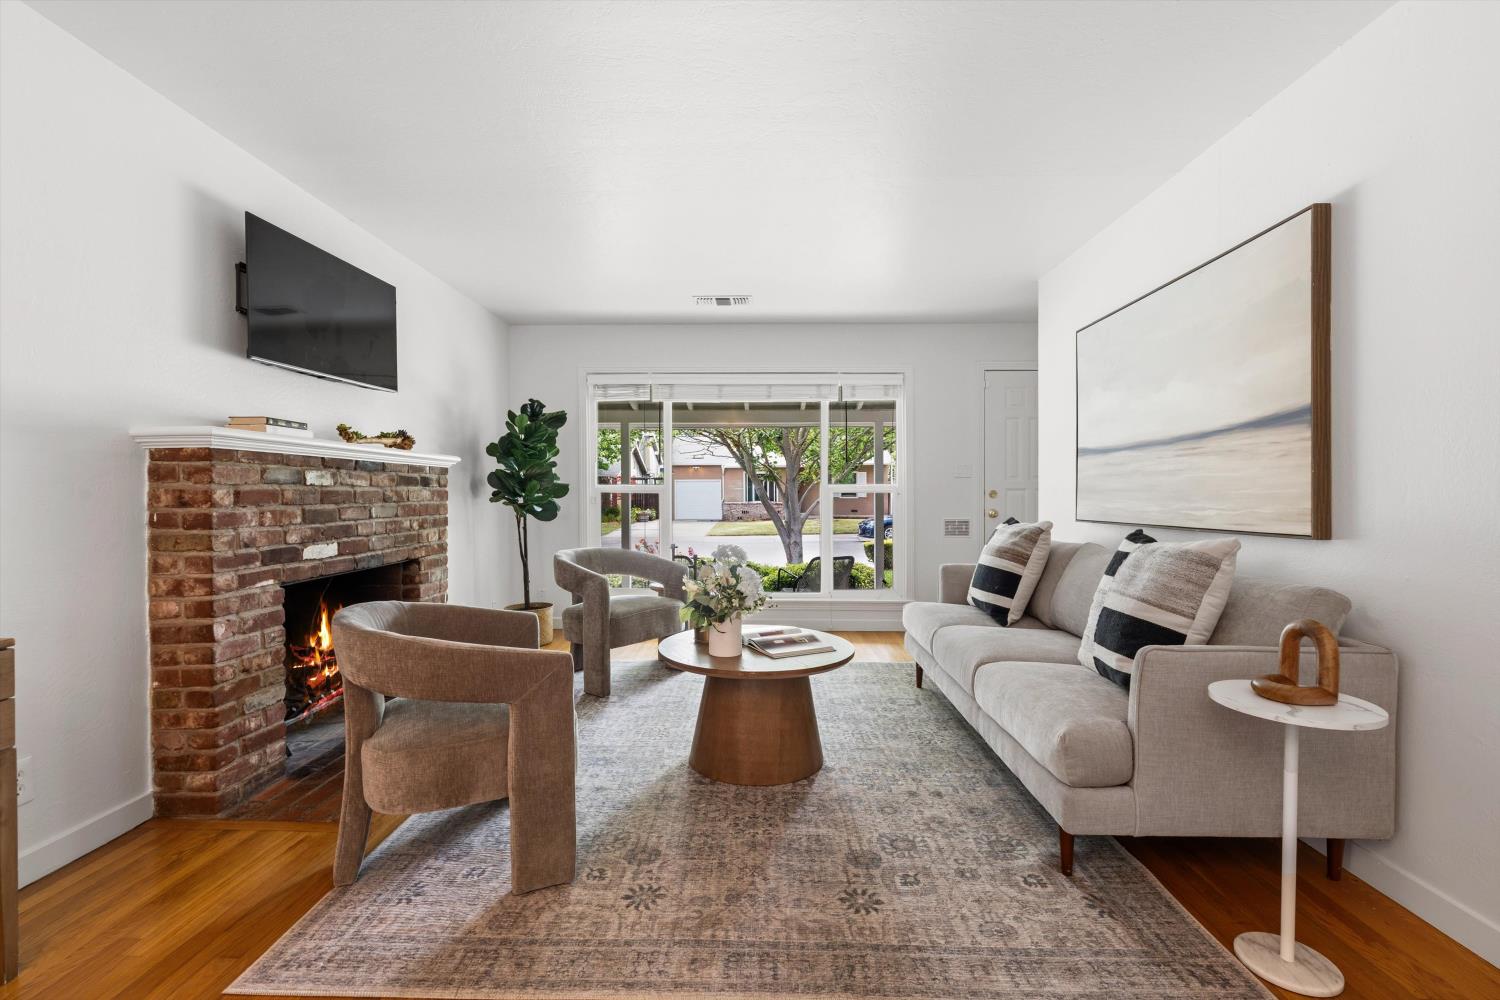
Staged living room with a brick fireplace, lit fire, hardwood floors, and a wide front window.
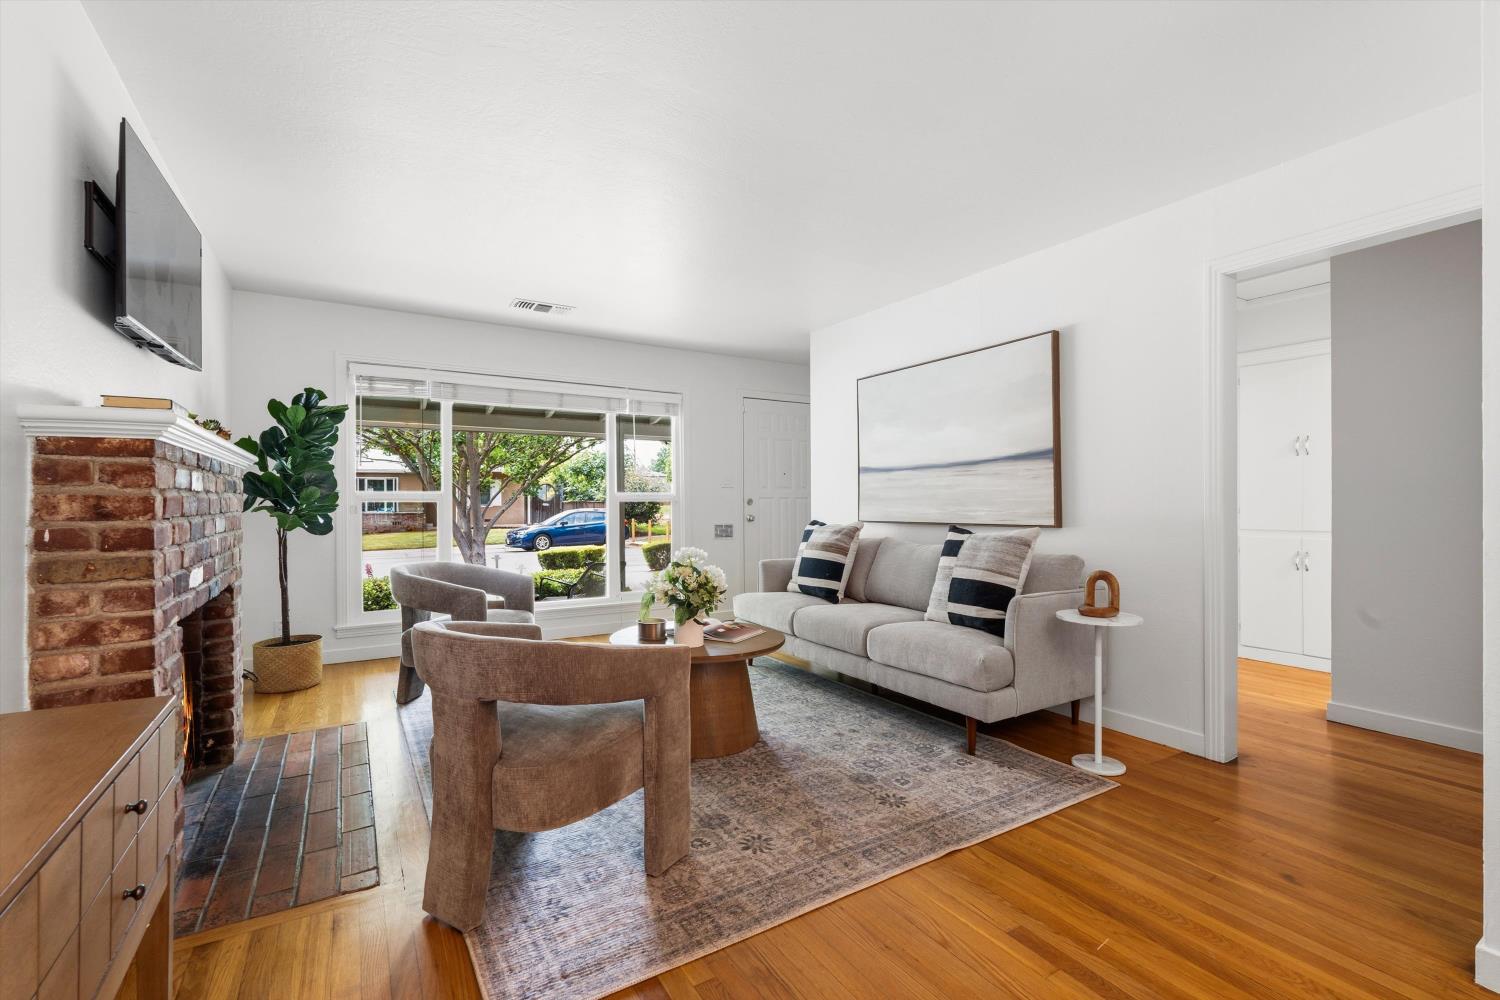
Staged living room with a brick fireplace, hardwood floors, and a large window facing the street.
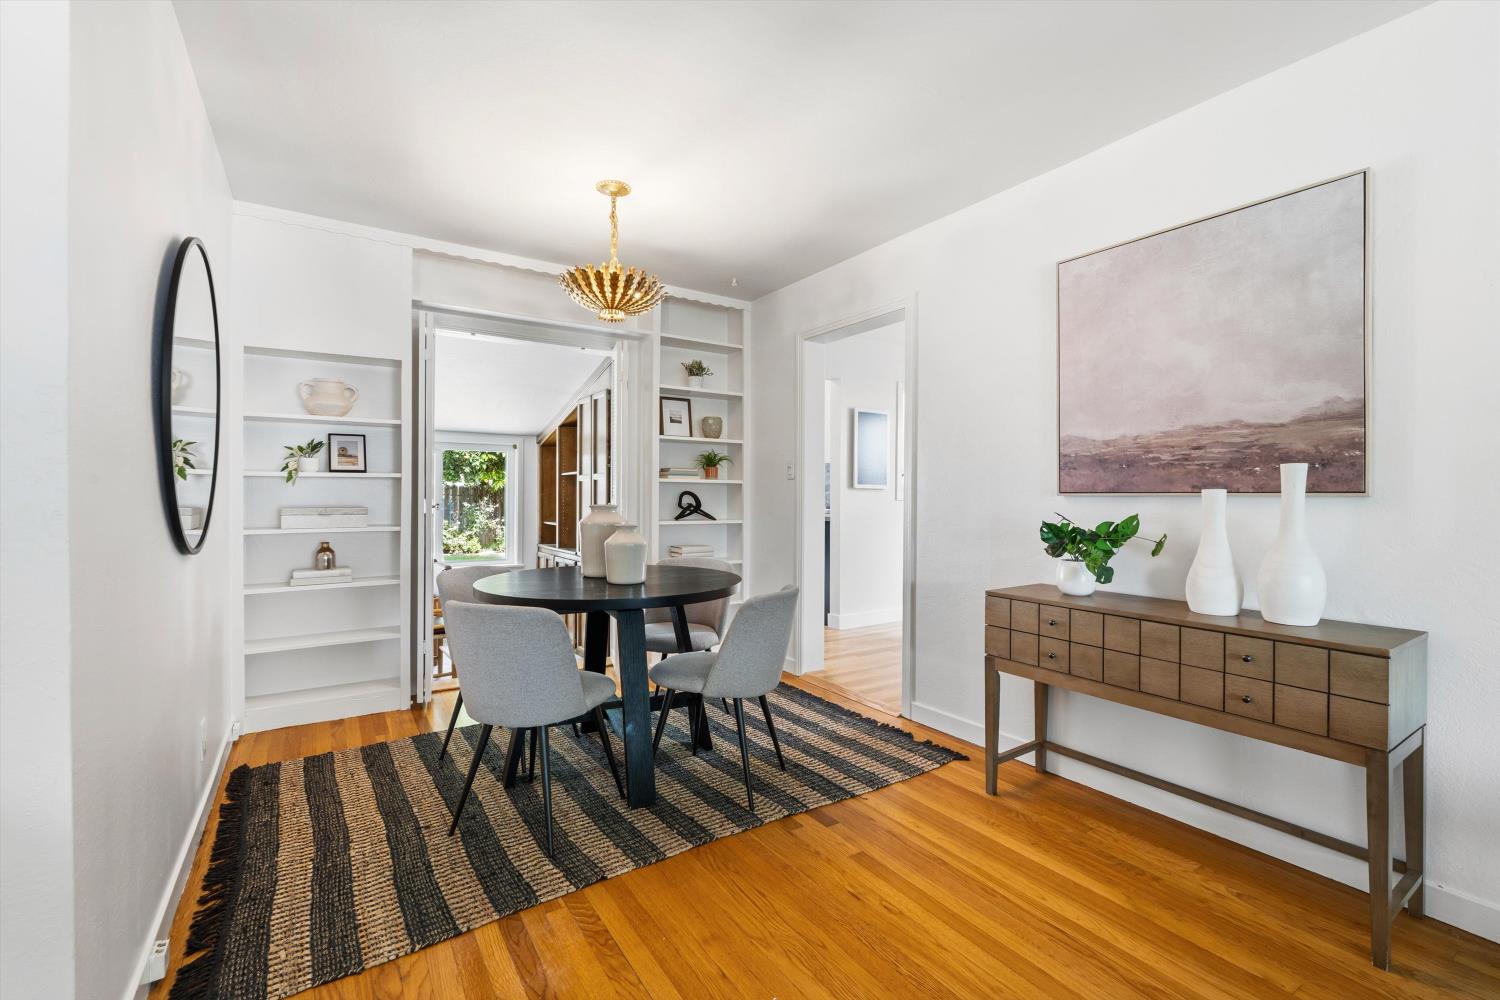
Dining room with a round table, built-in shelves, and warm hardwood floors.
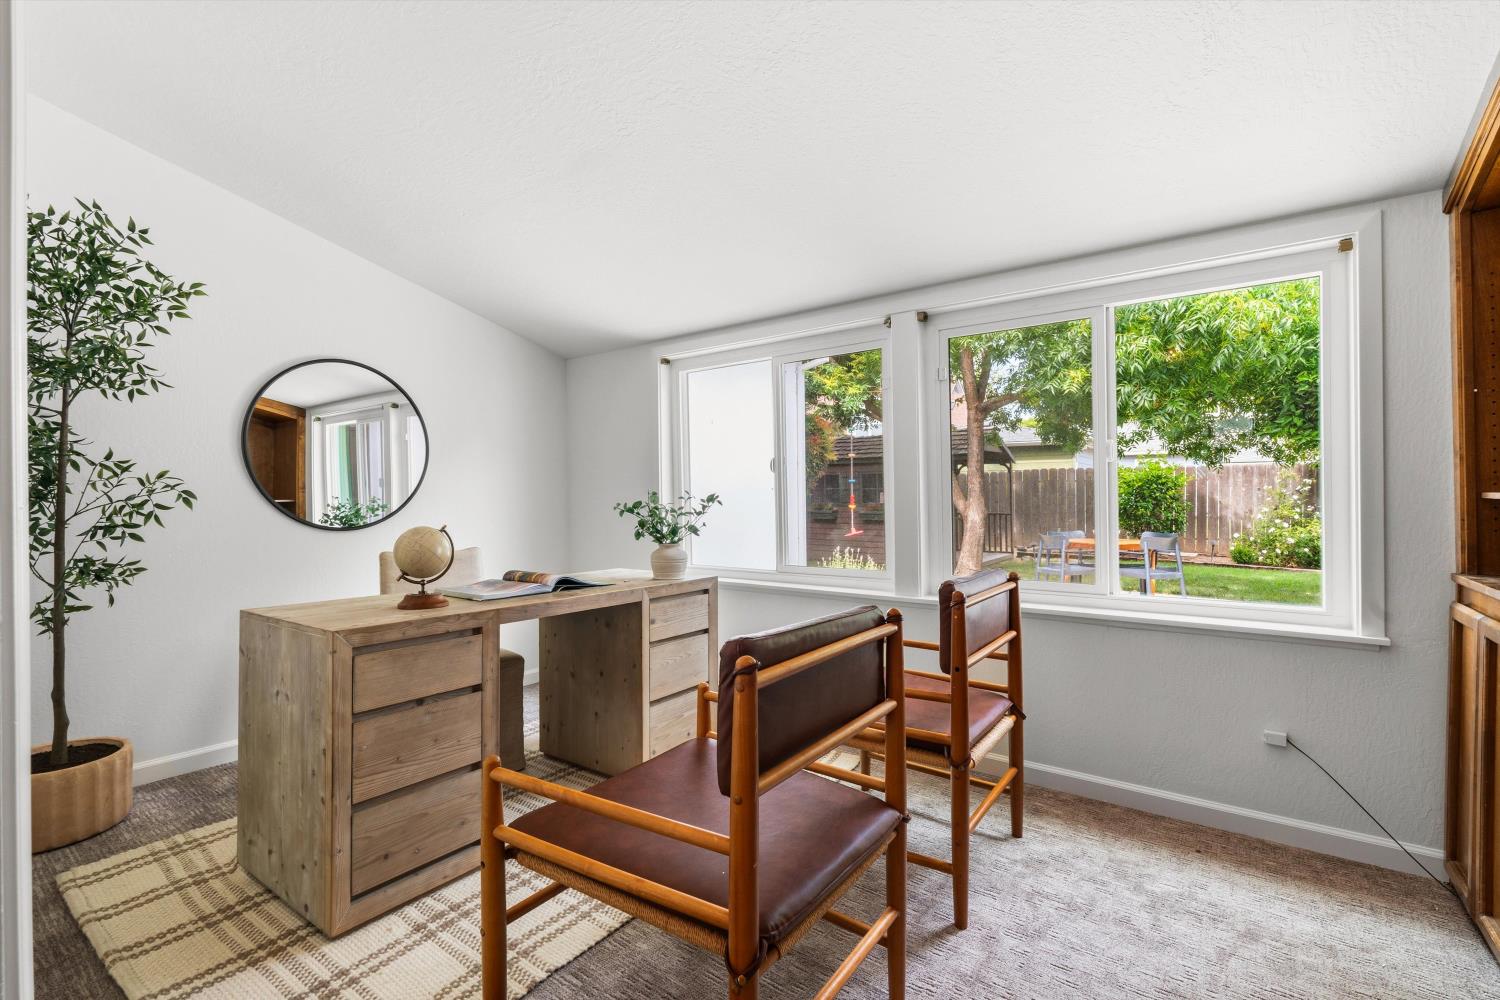
Home office with a light wood desk and large windows overlooking a fenced backyard.
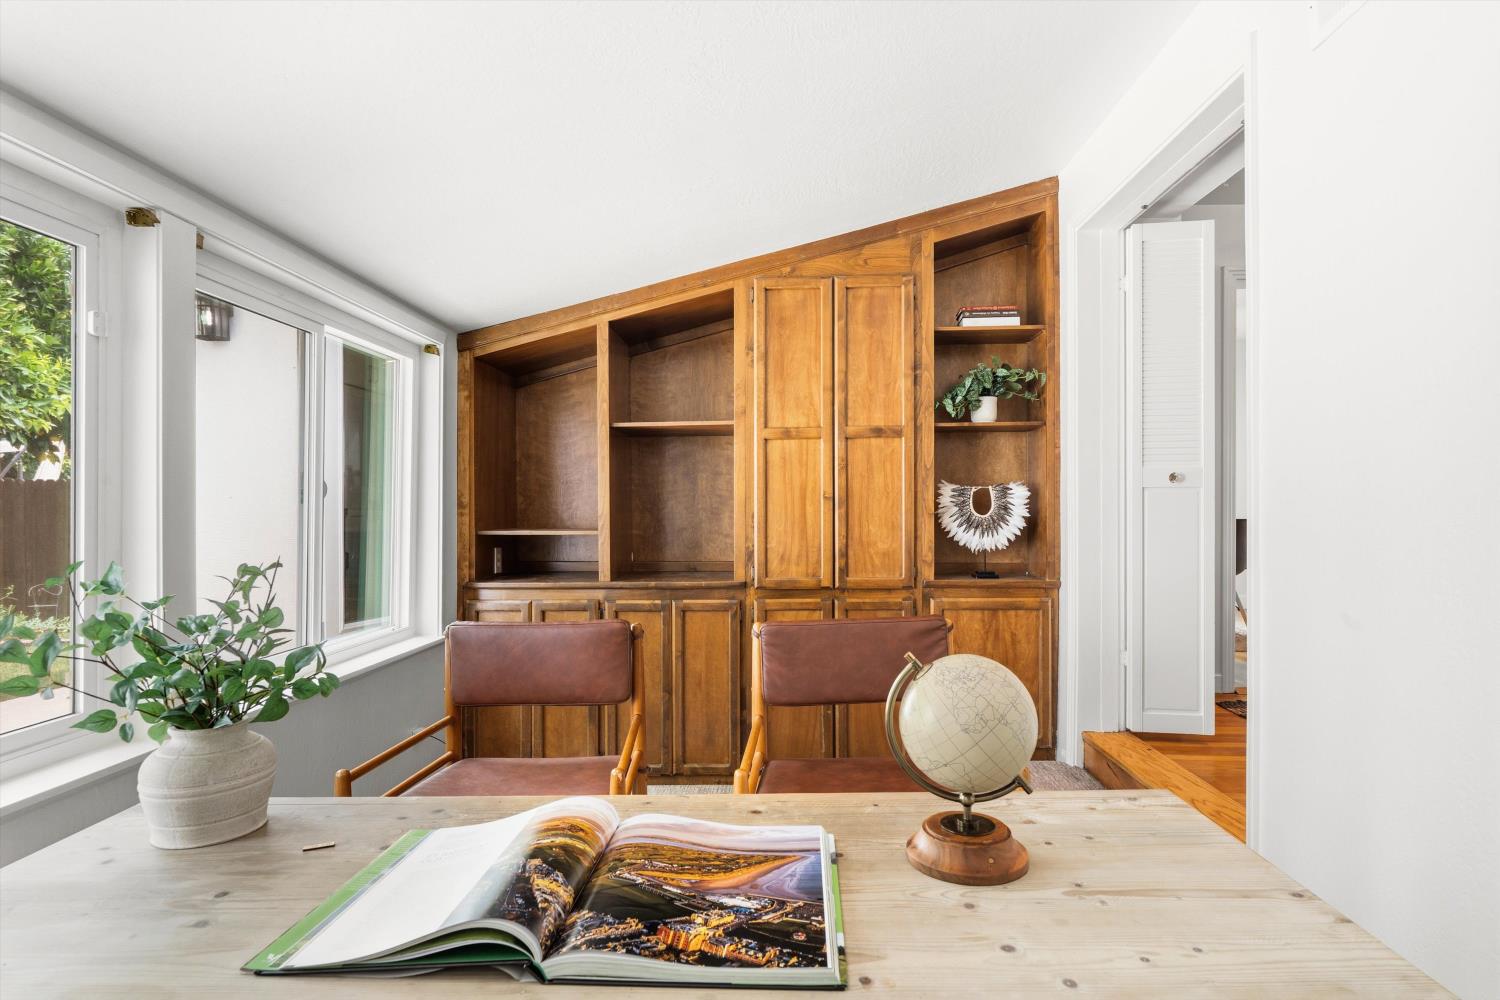
Study with wooden built-in cabinets, two leather chairs, and a table with an open book and globe.
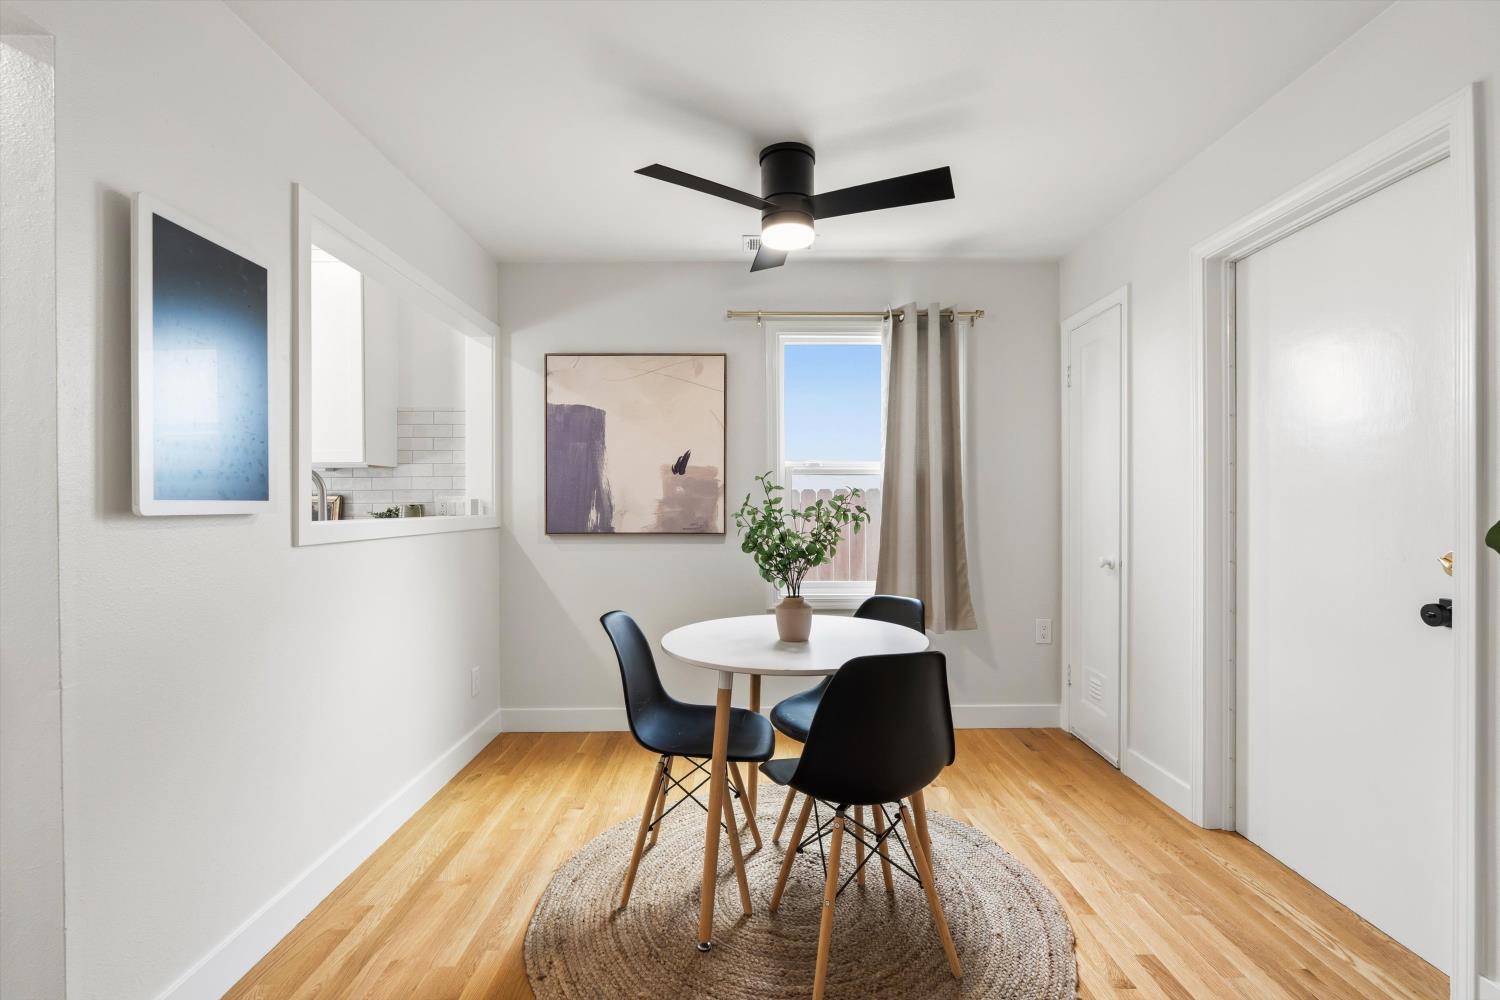
Dining area with a round table, black chairs, and a potted plant beneath a black ceiling fan.
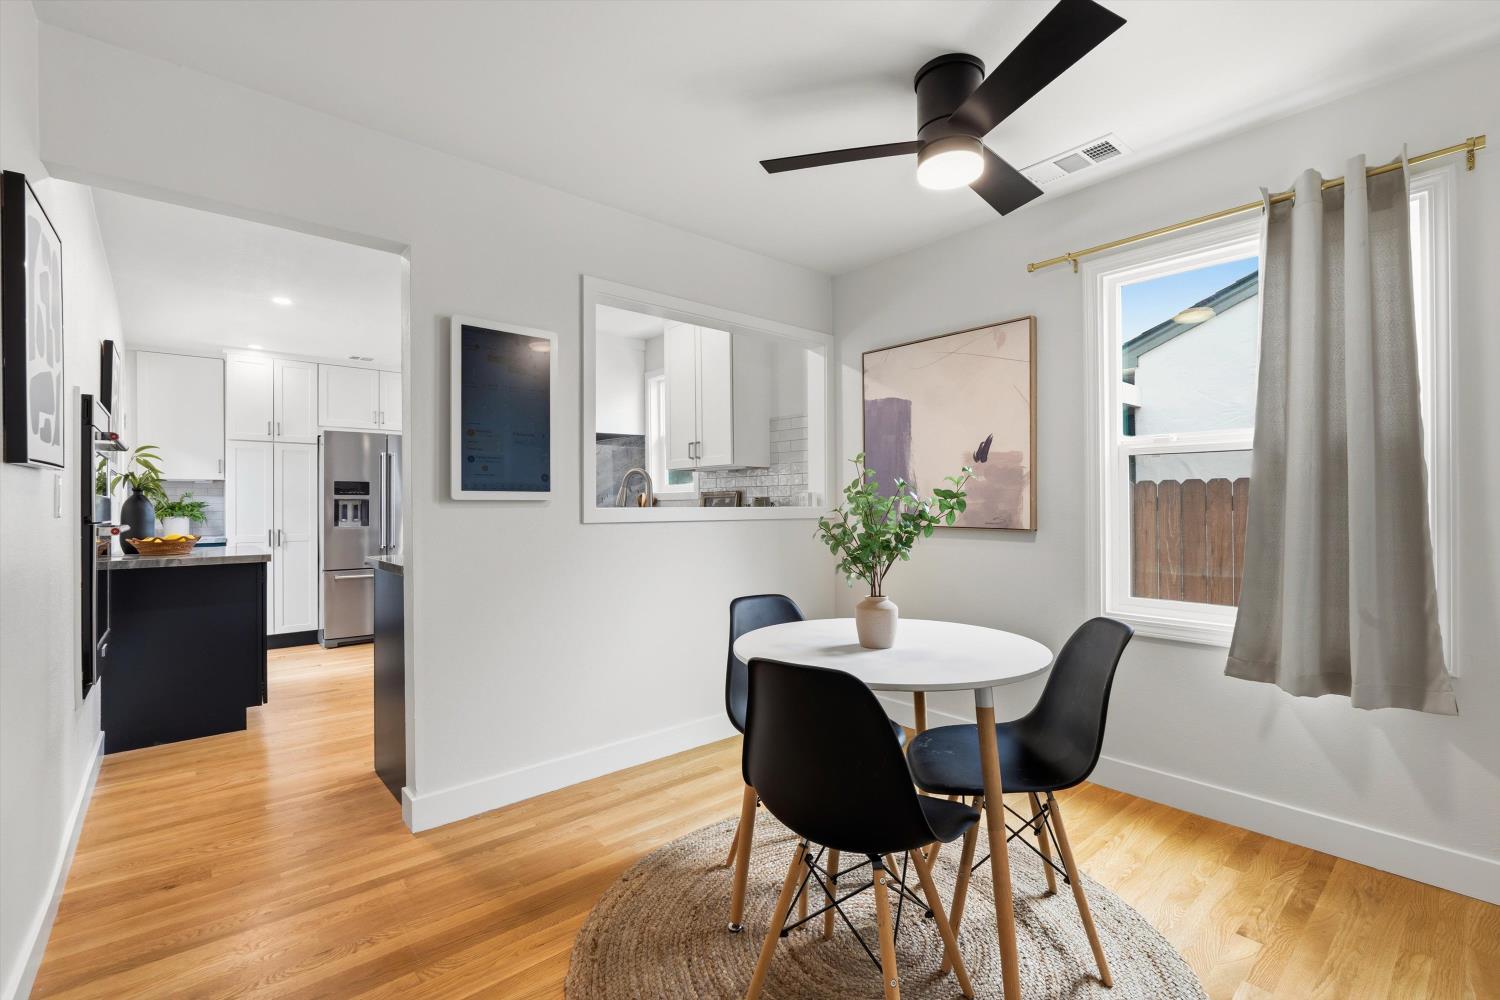
Dining area with a round white table and black chairs, opening into a white kitchen with stainless steel appliances.
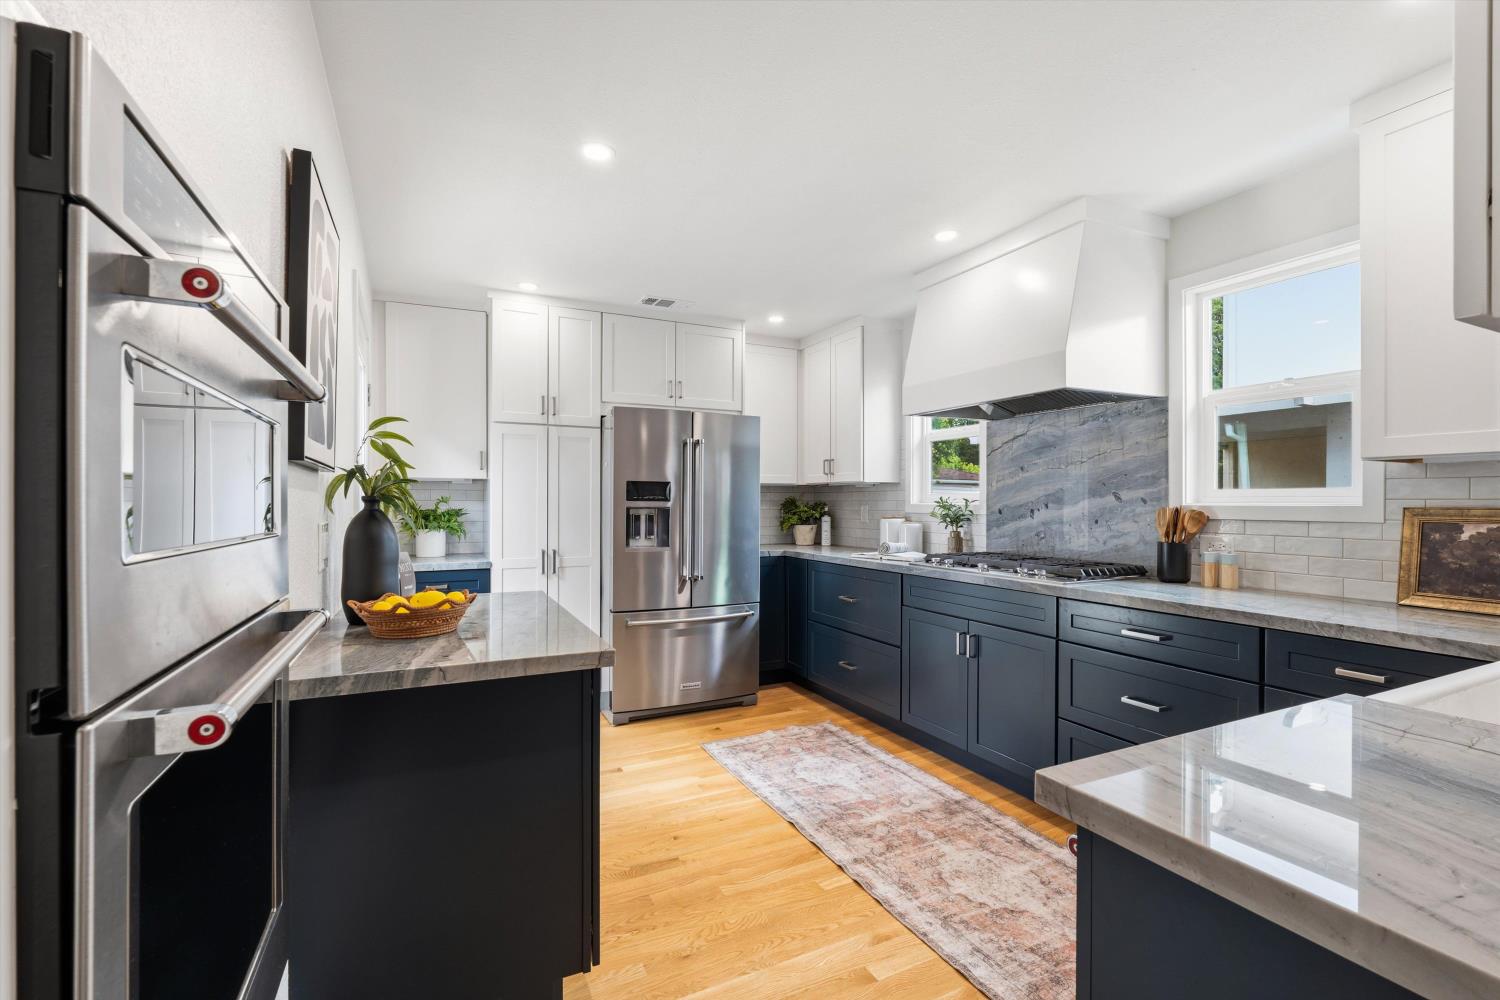
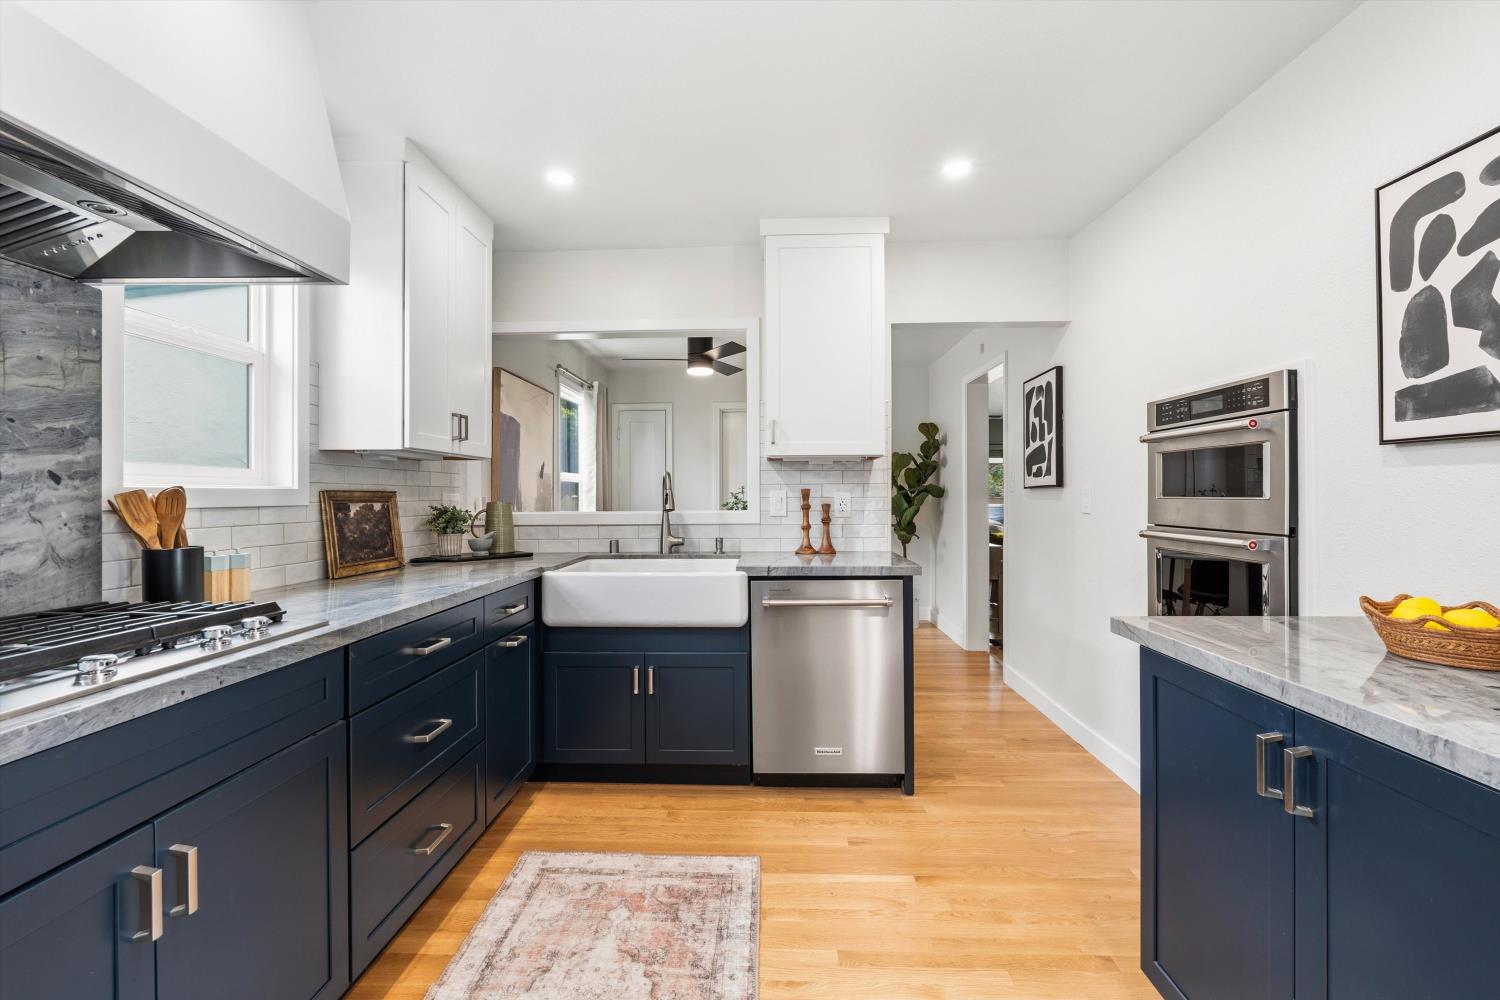
Kitchen with navy lower cabinets, stainless steel appliances, and a marble backsplash.
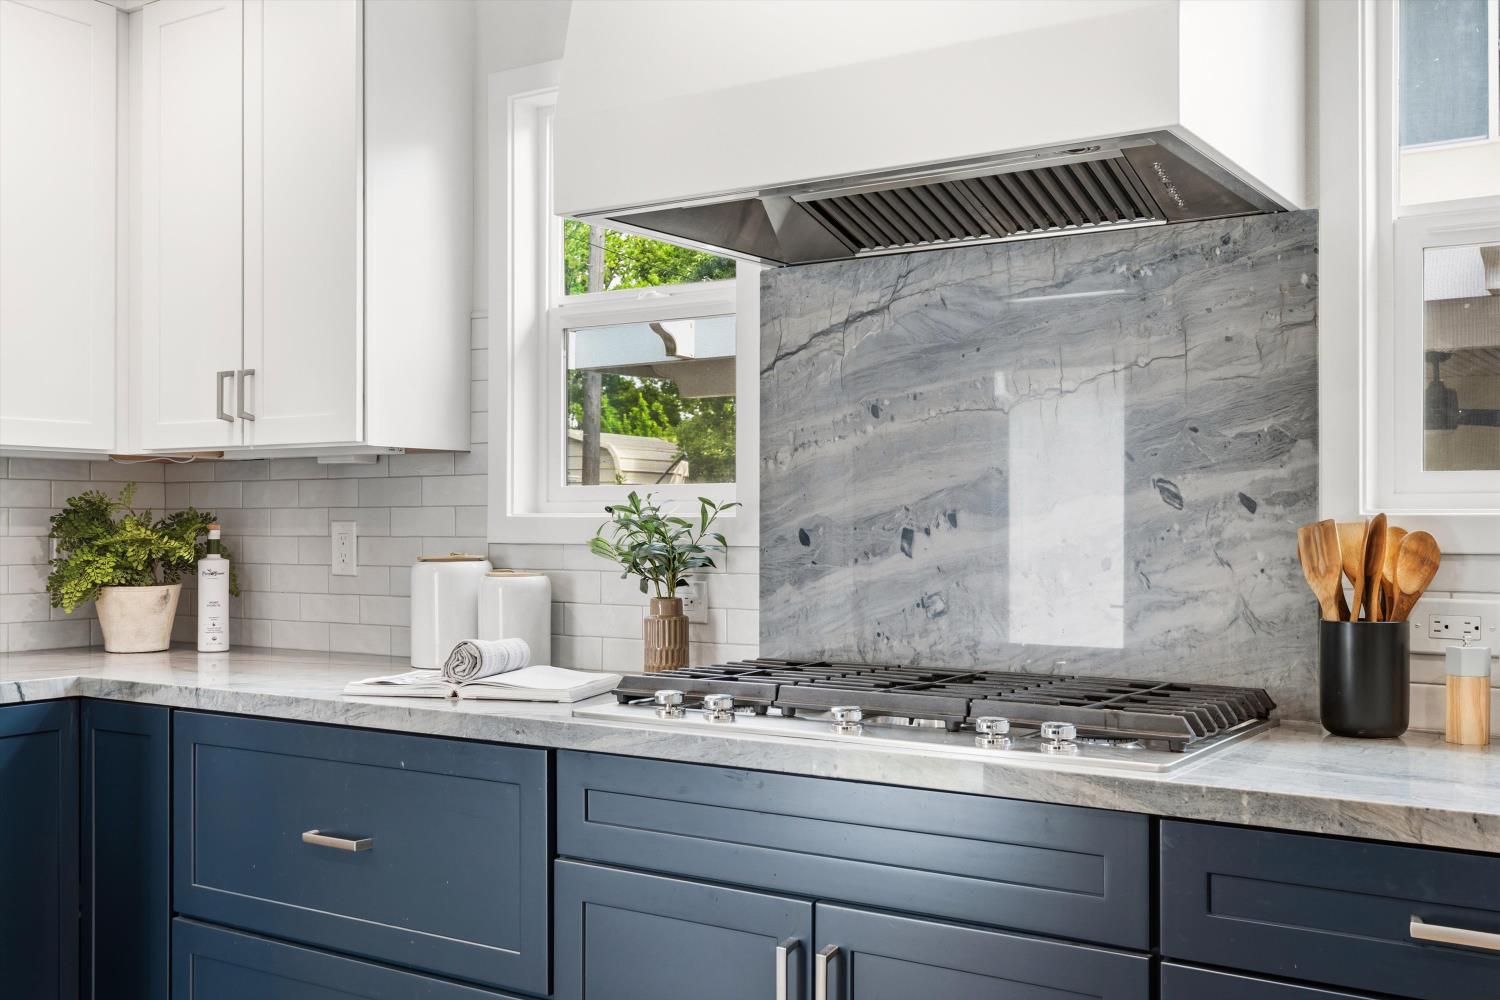
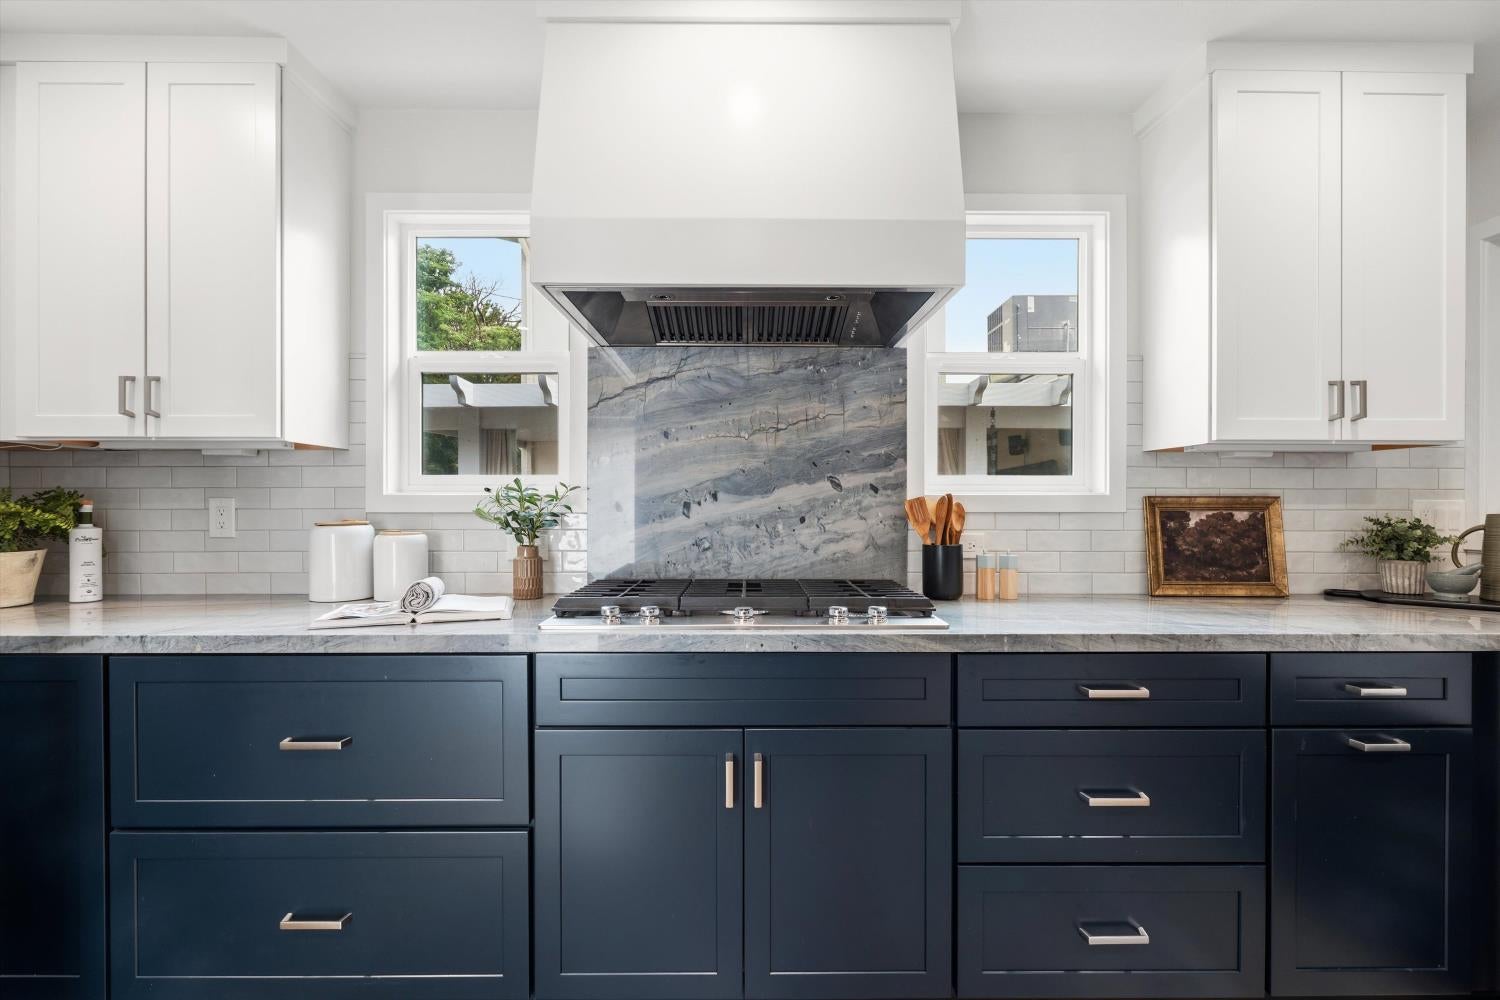
Kitchen with navy cabinets, veined stone backsplash, and a wide gas cooktop beneath a stainless-steel hood.
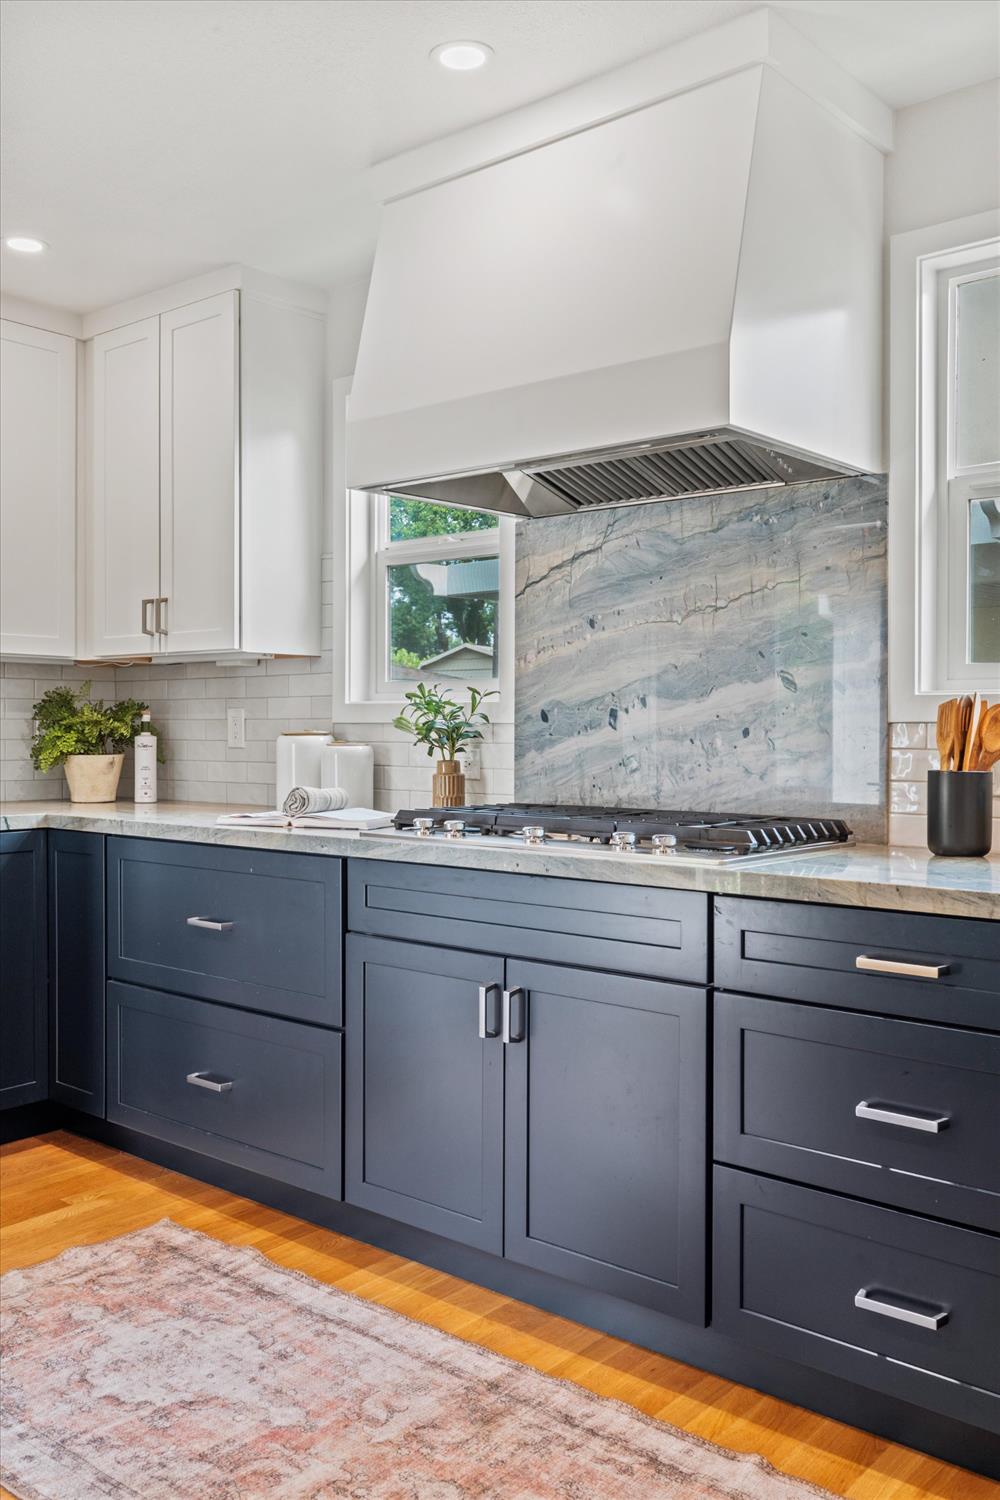
Kitchen with navy cabinets, a gas cooktop, and a striking veined stone backsplash.
Kitchen with navy lower cabinets, marble counters, and a veined stone backsplash behind the range.
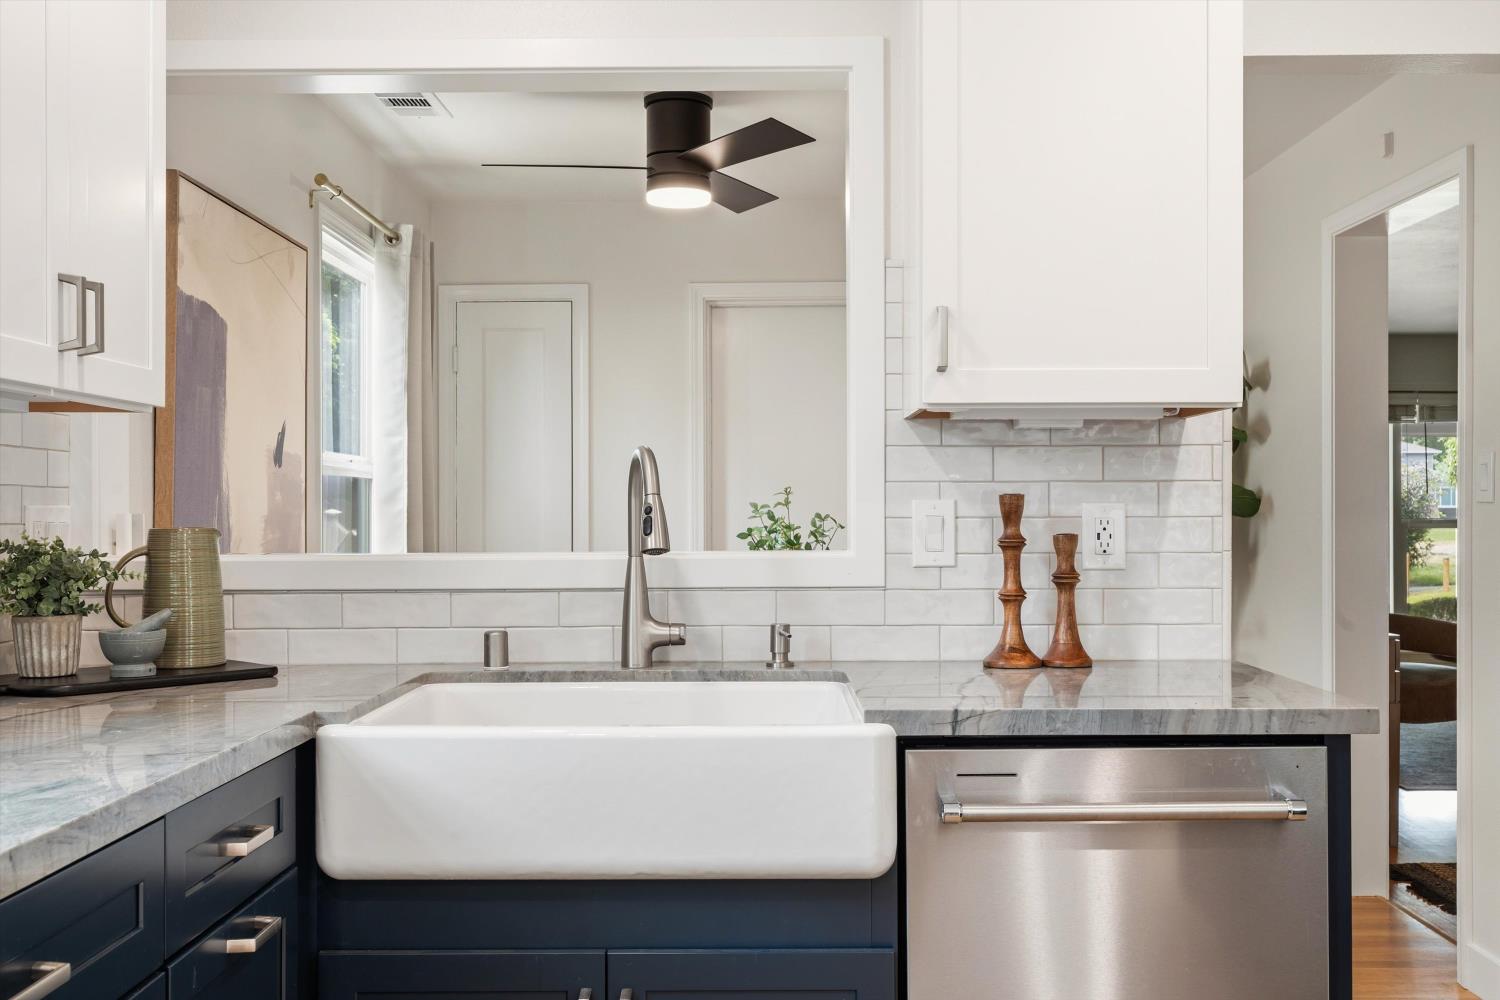
Kitchen with navy cabinets, gray stone counters, a farmhouse sink, and stainless-steel appliances.
Kitchen with a white farmhouse sink, veined stone counters, navy cabinets, and stainless steel dishwasher.
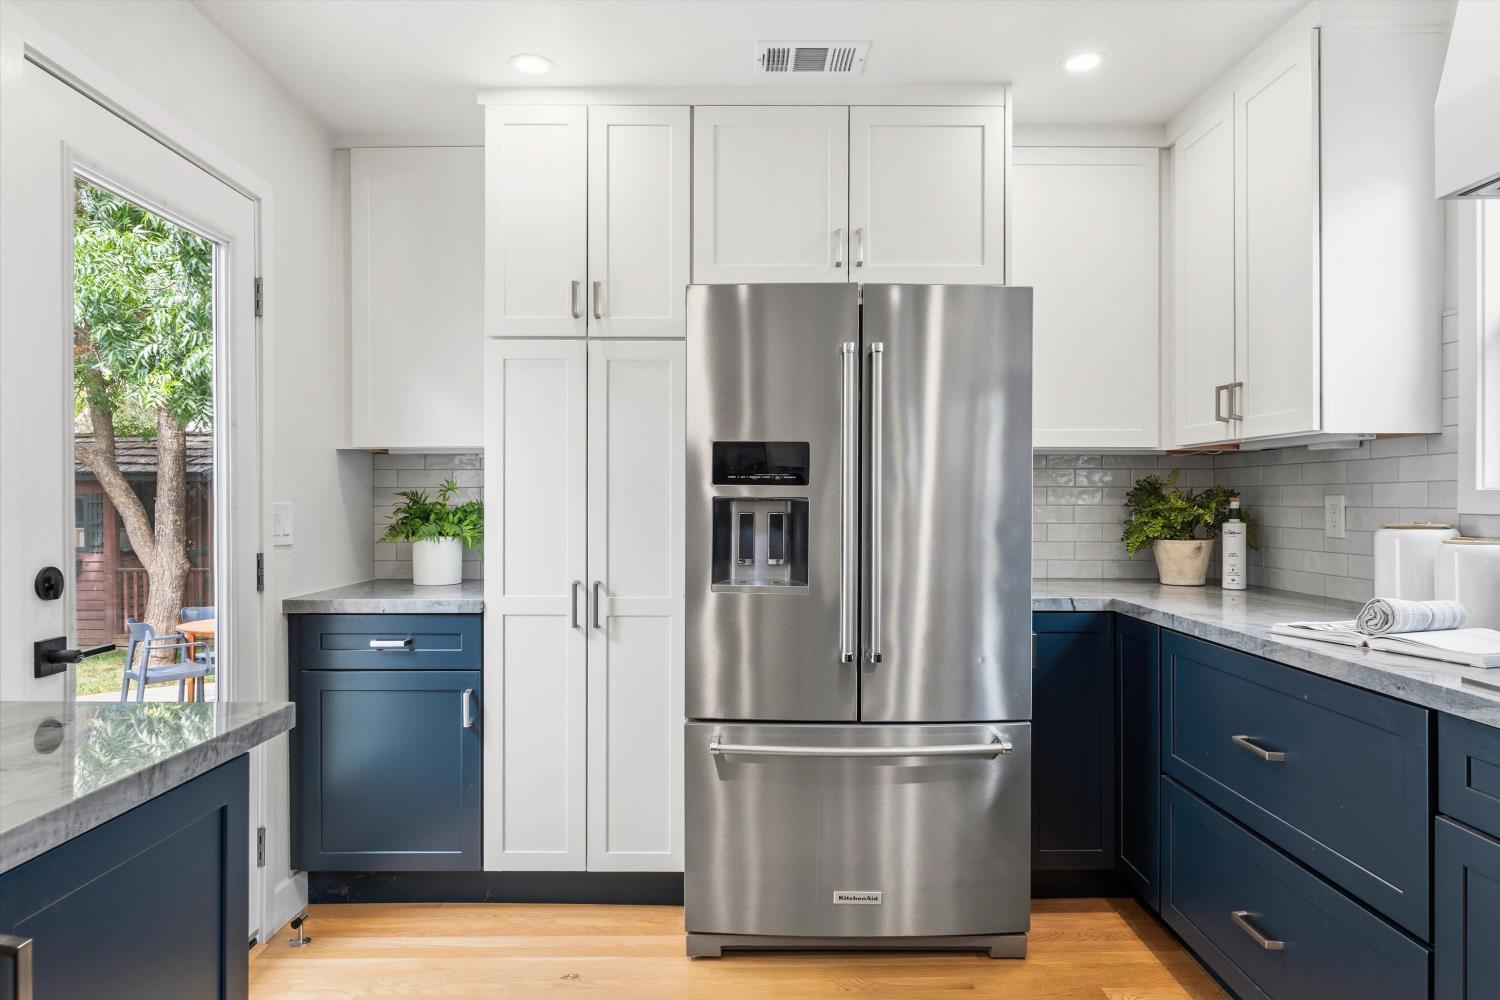
Kitchen with navy-blue lower cabinets, white uppers, and a stainless steel refrigerator.
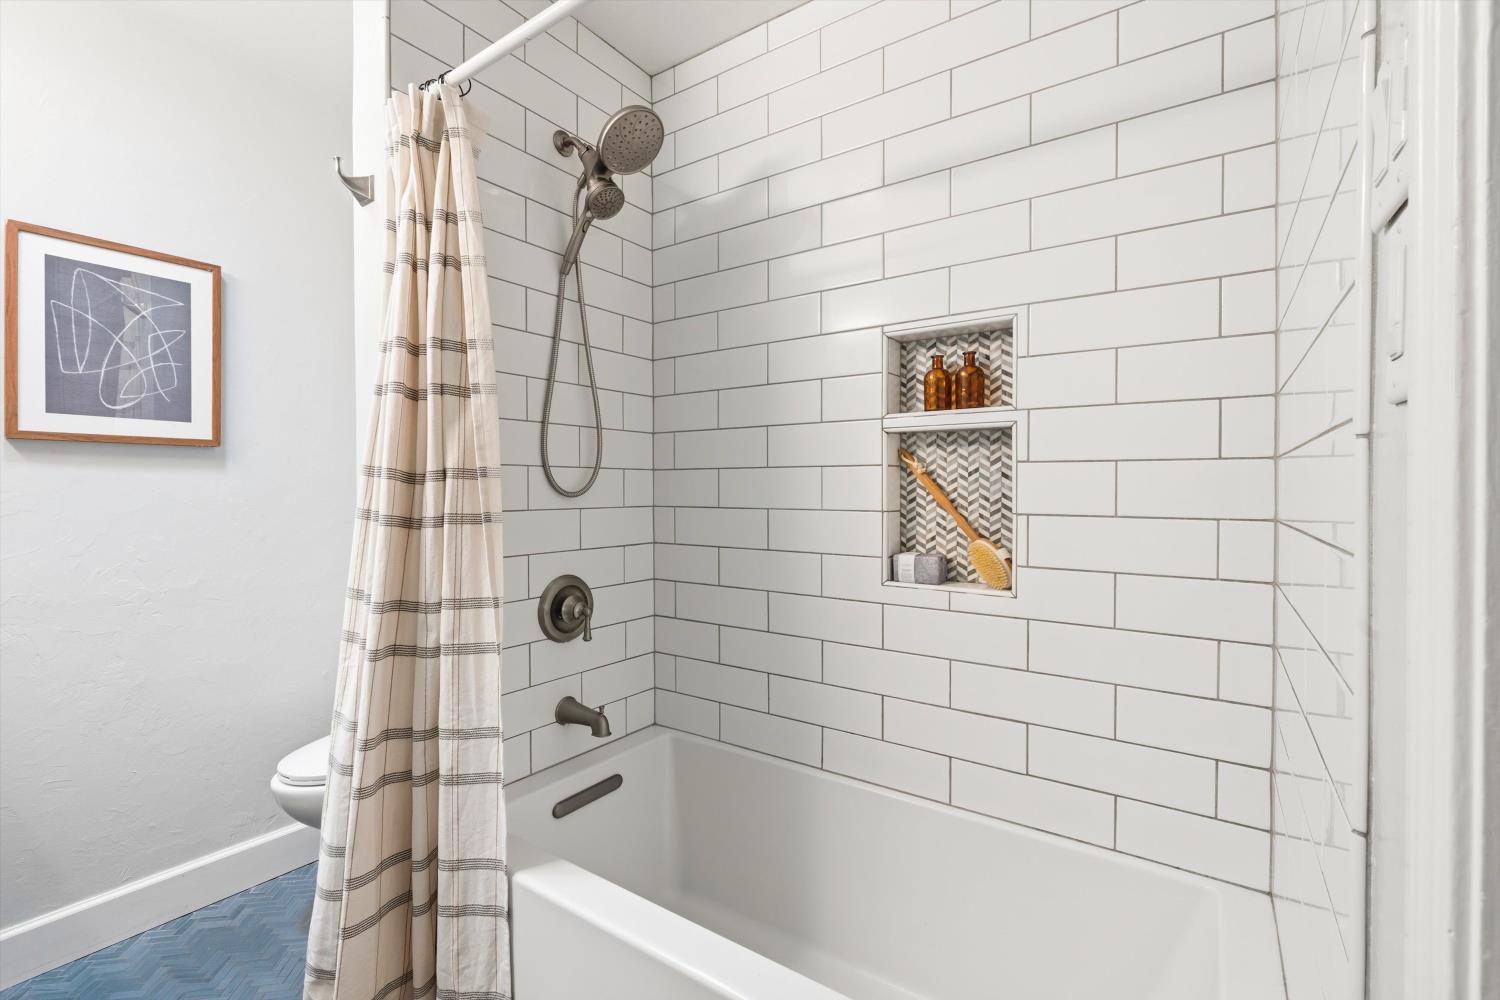
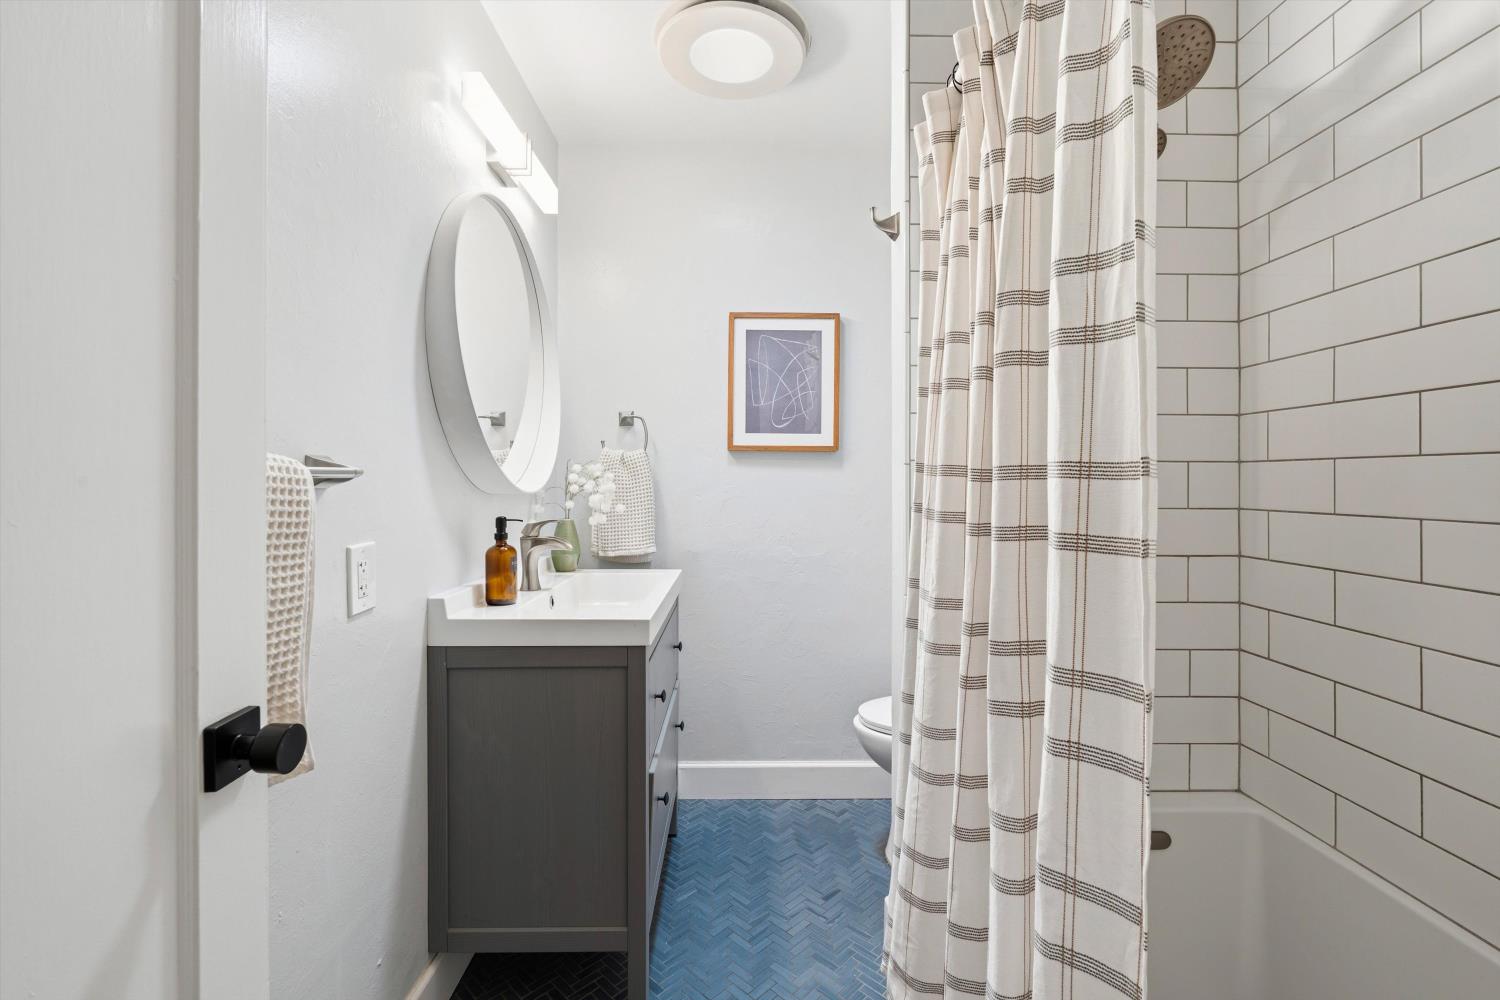
Bathroom with white subway-tile shower, recessed shelves, striped curtain, and blue herringbone floor.
Bathroom with a gray vanity, white subway-tile tub surround, striped curtain, and blue herringbone floor.
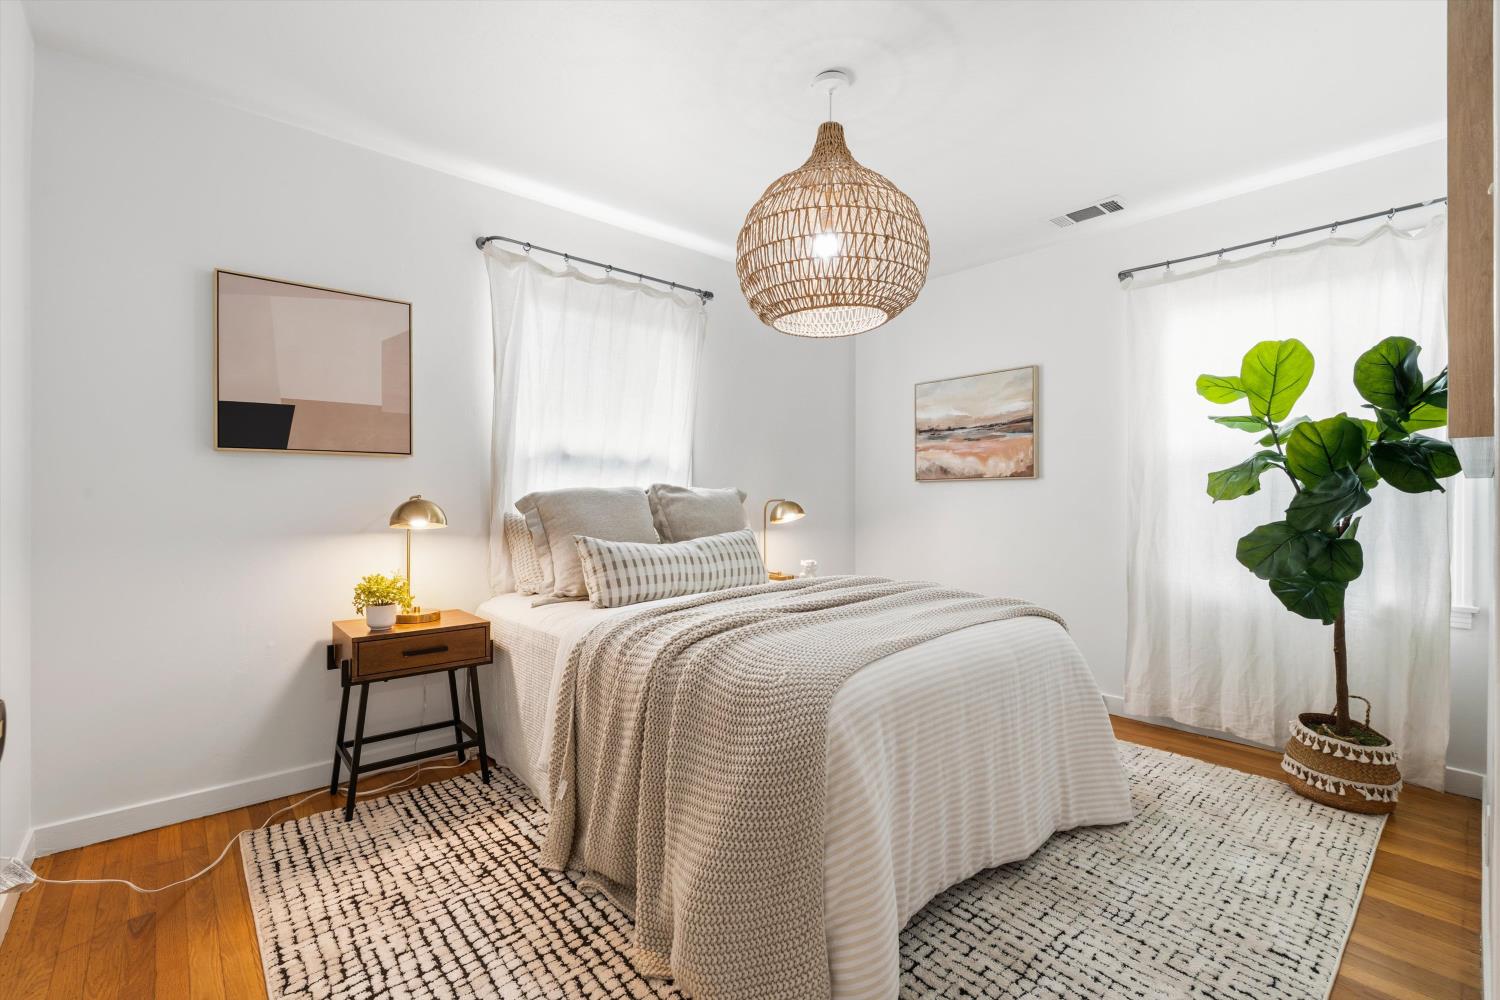
Staged bedroom with a neutral bed, woven pendant light, patterned rug, and fiddle-leaf fig.
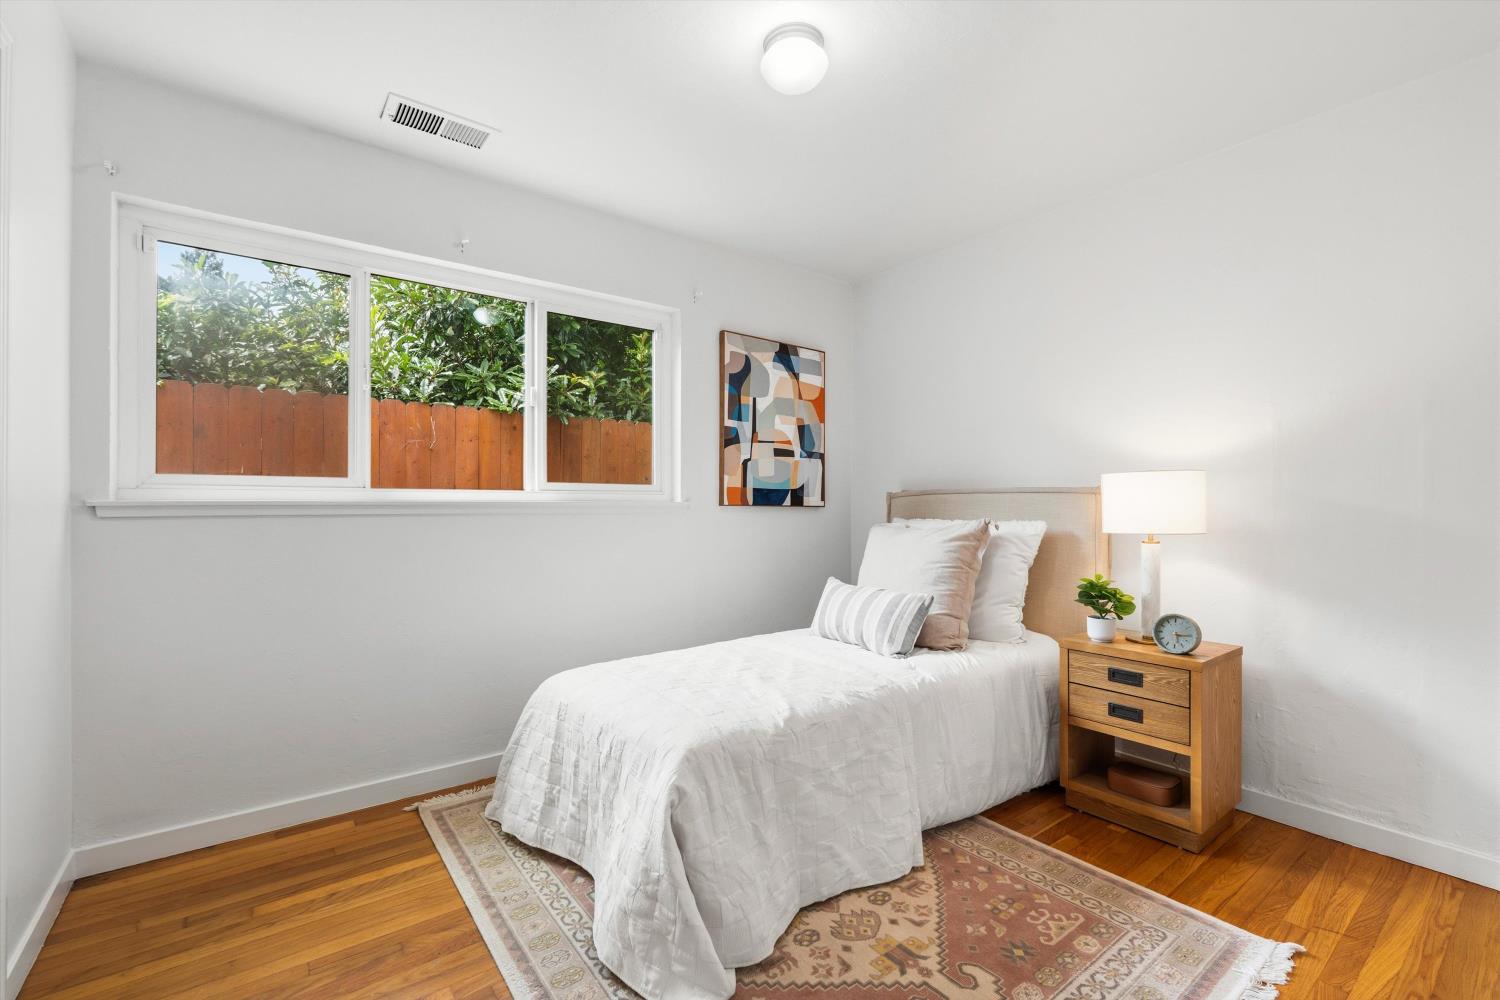
Furnished bedroom with a white single bed, hardwood floors, and a window overlooking greenery and a wooden fence.
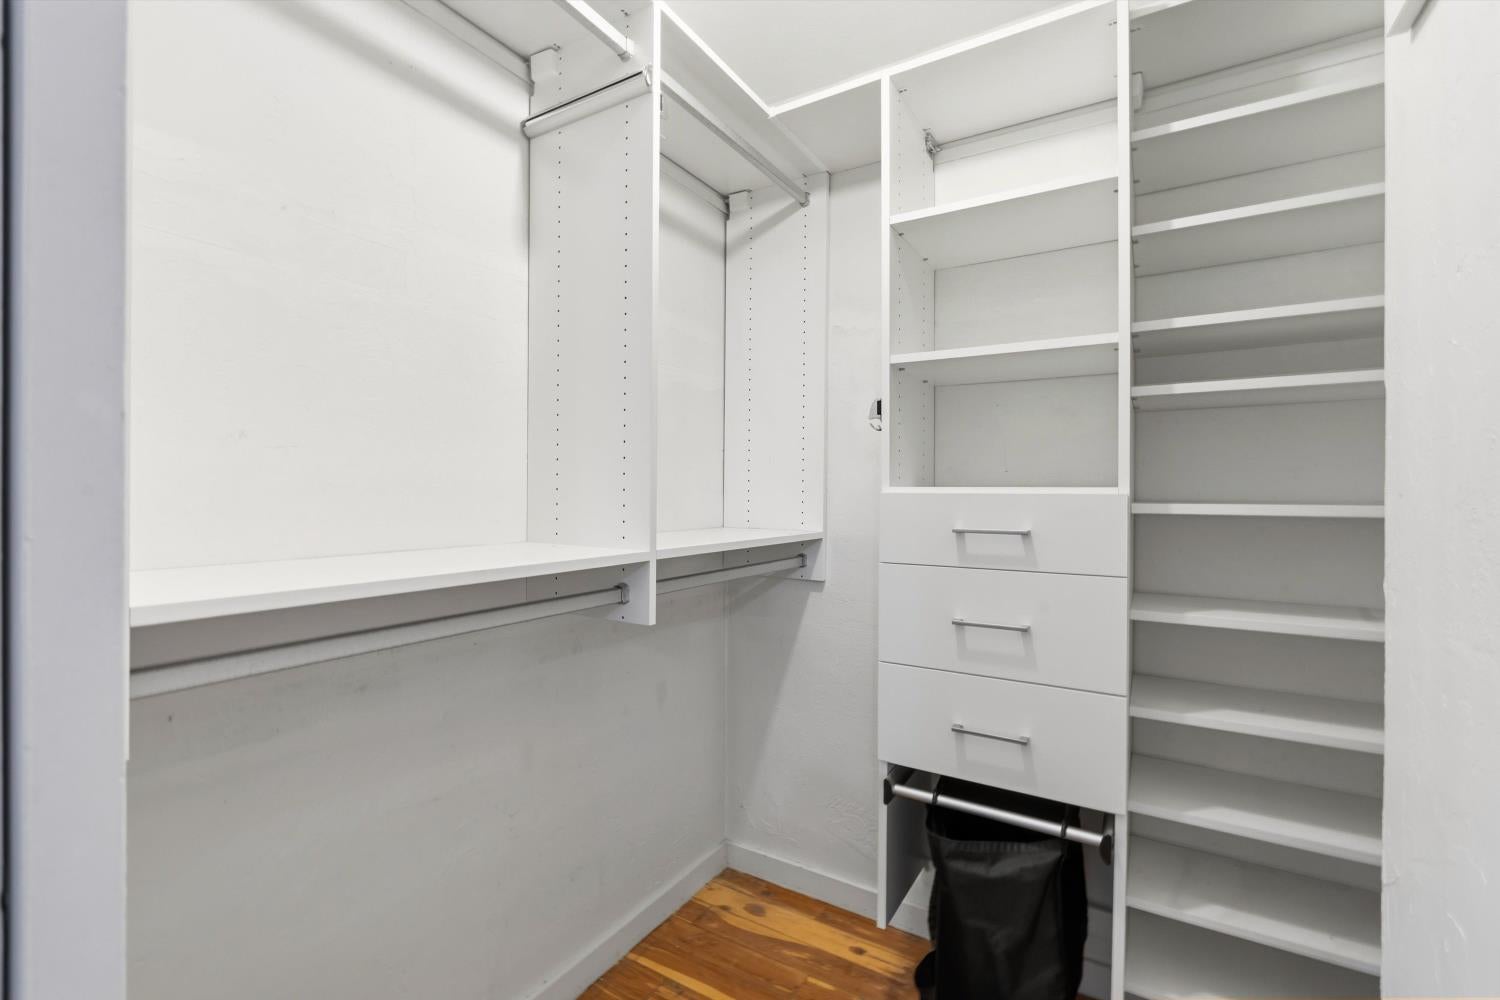
Walk-in closet with white built-in shelving, drawers, and hardwood floors.
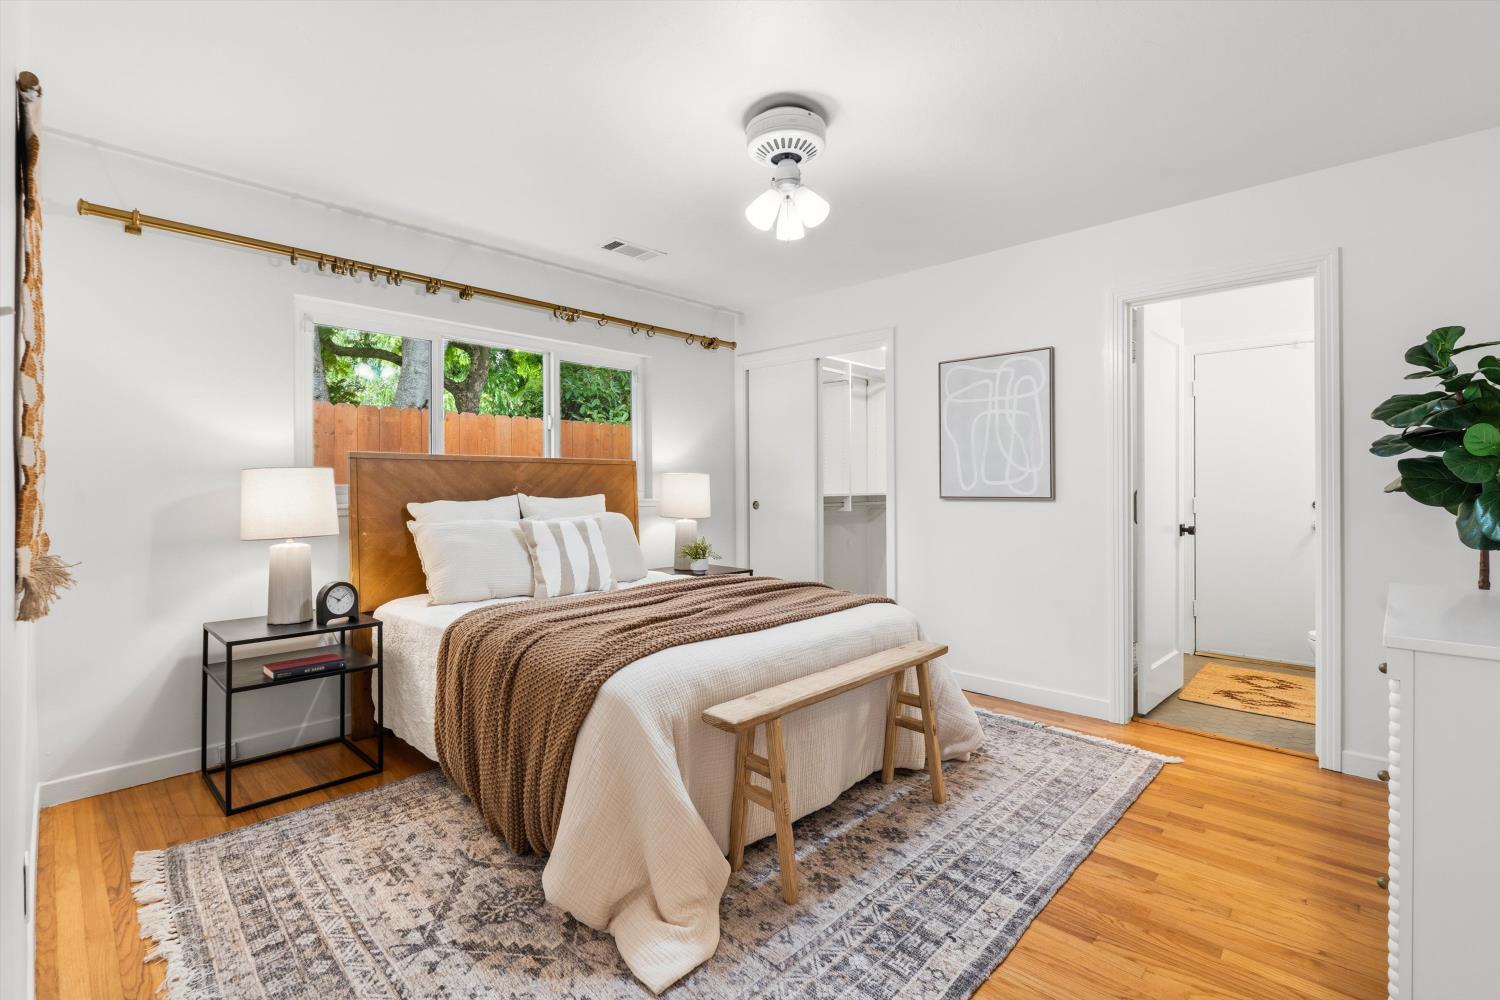
Staged bedroom with a wood headboard, white bedding, hardwood floors, and windows overlooking trees.
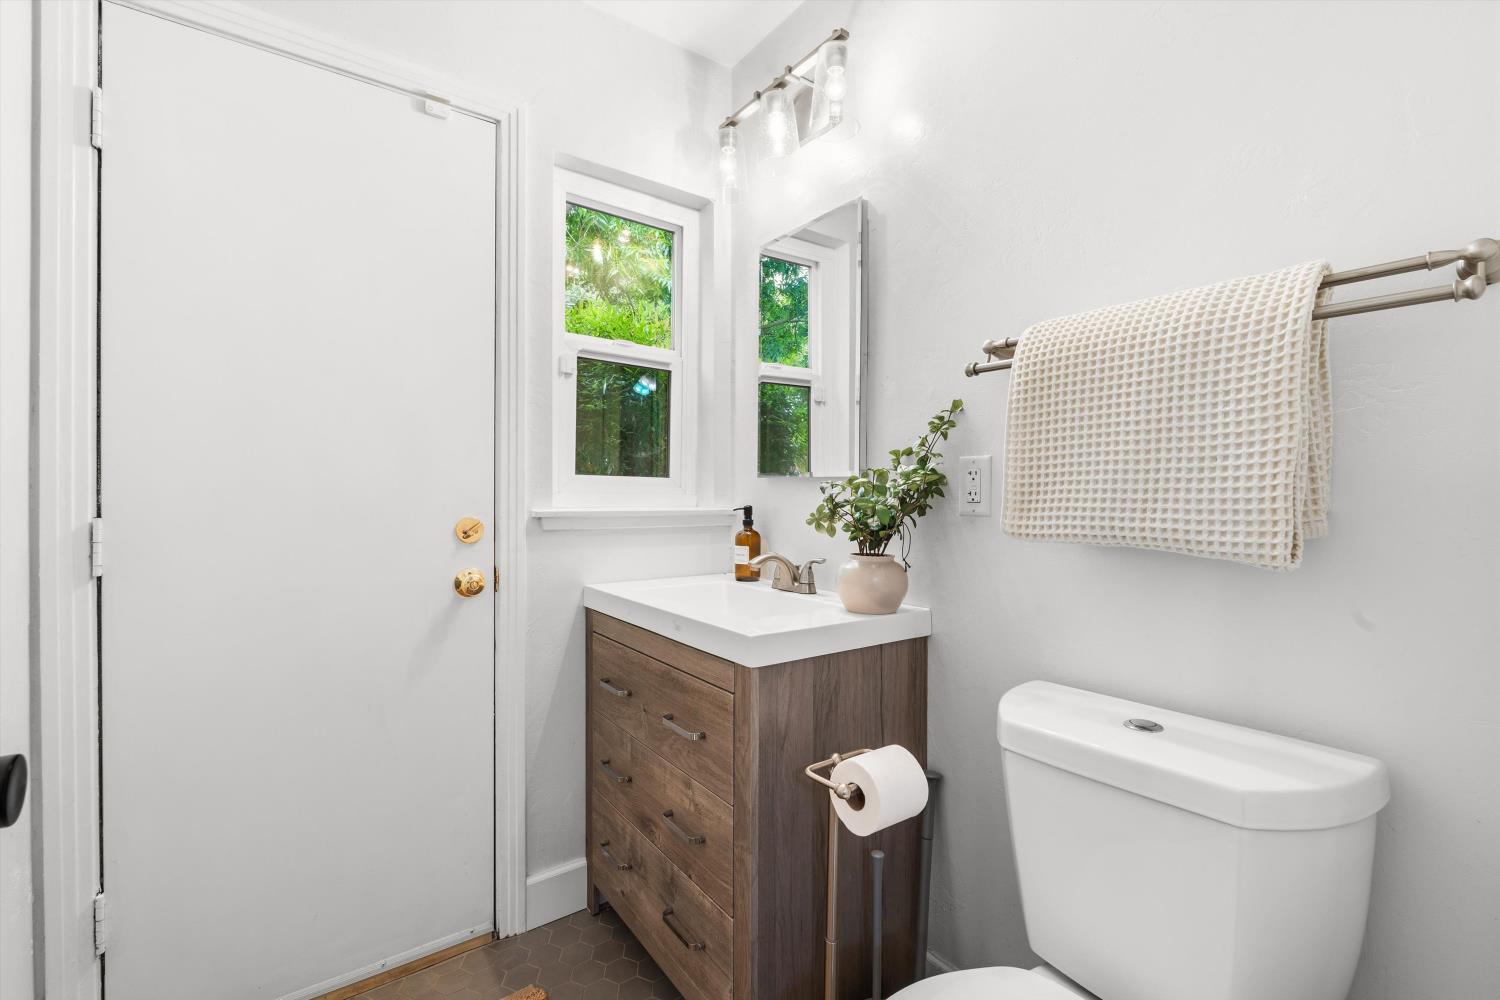
Bright bathroom with a wood-tone vanity, hexagonal floor tiles, and windows overlooking greenery.
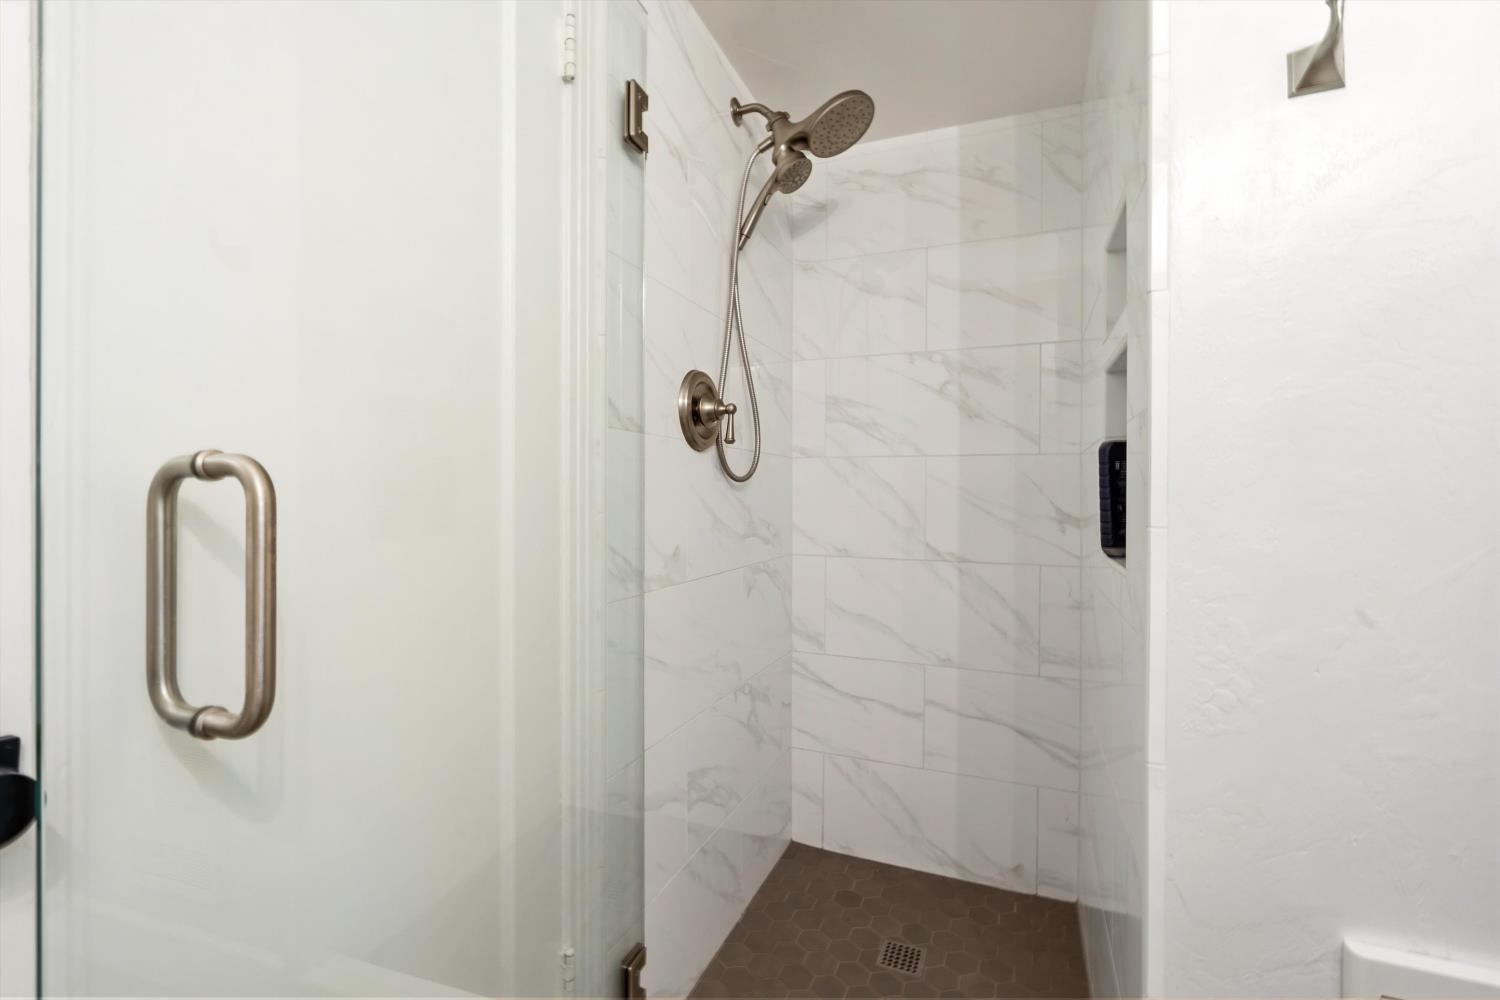
Walk-in shower with marble-look tile, glass enclosure, bronze fixtures, and dark hexagonal flooring.
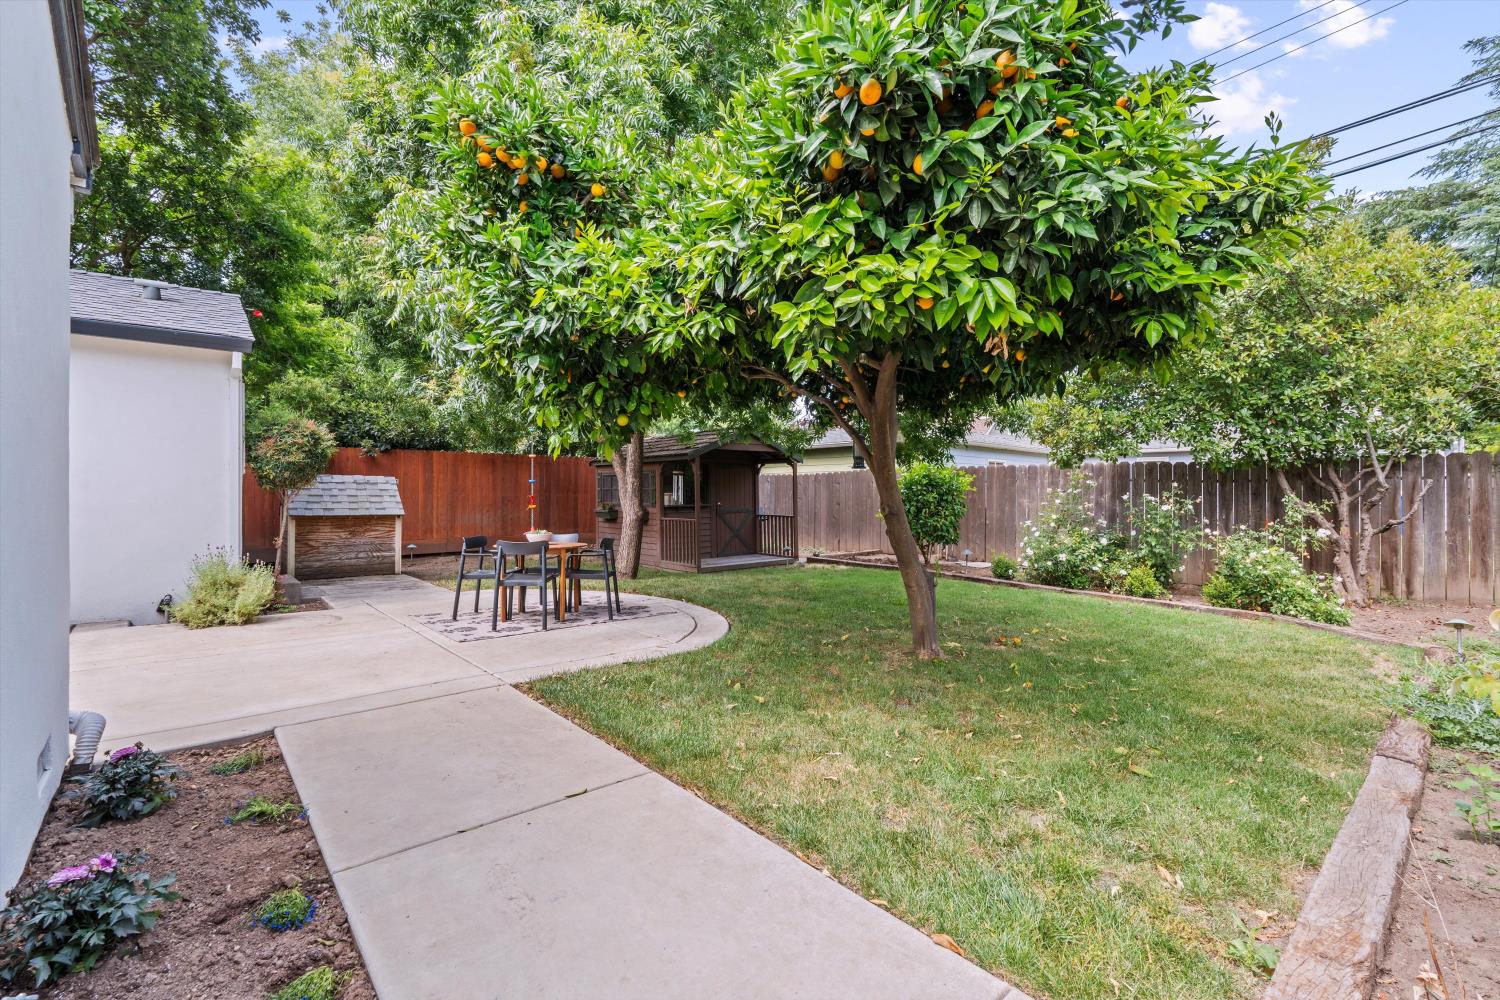
Shaded backyard patio with outdoor dining set, mature trees, lawn, and a small covered playhouse.
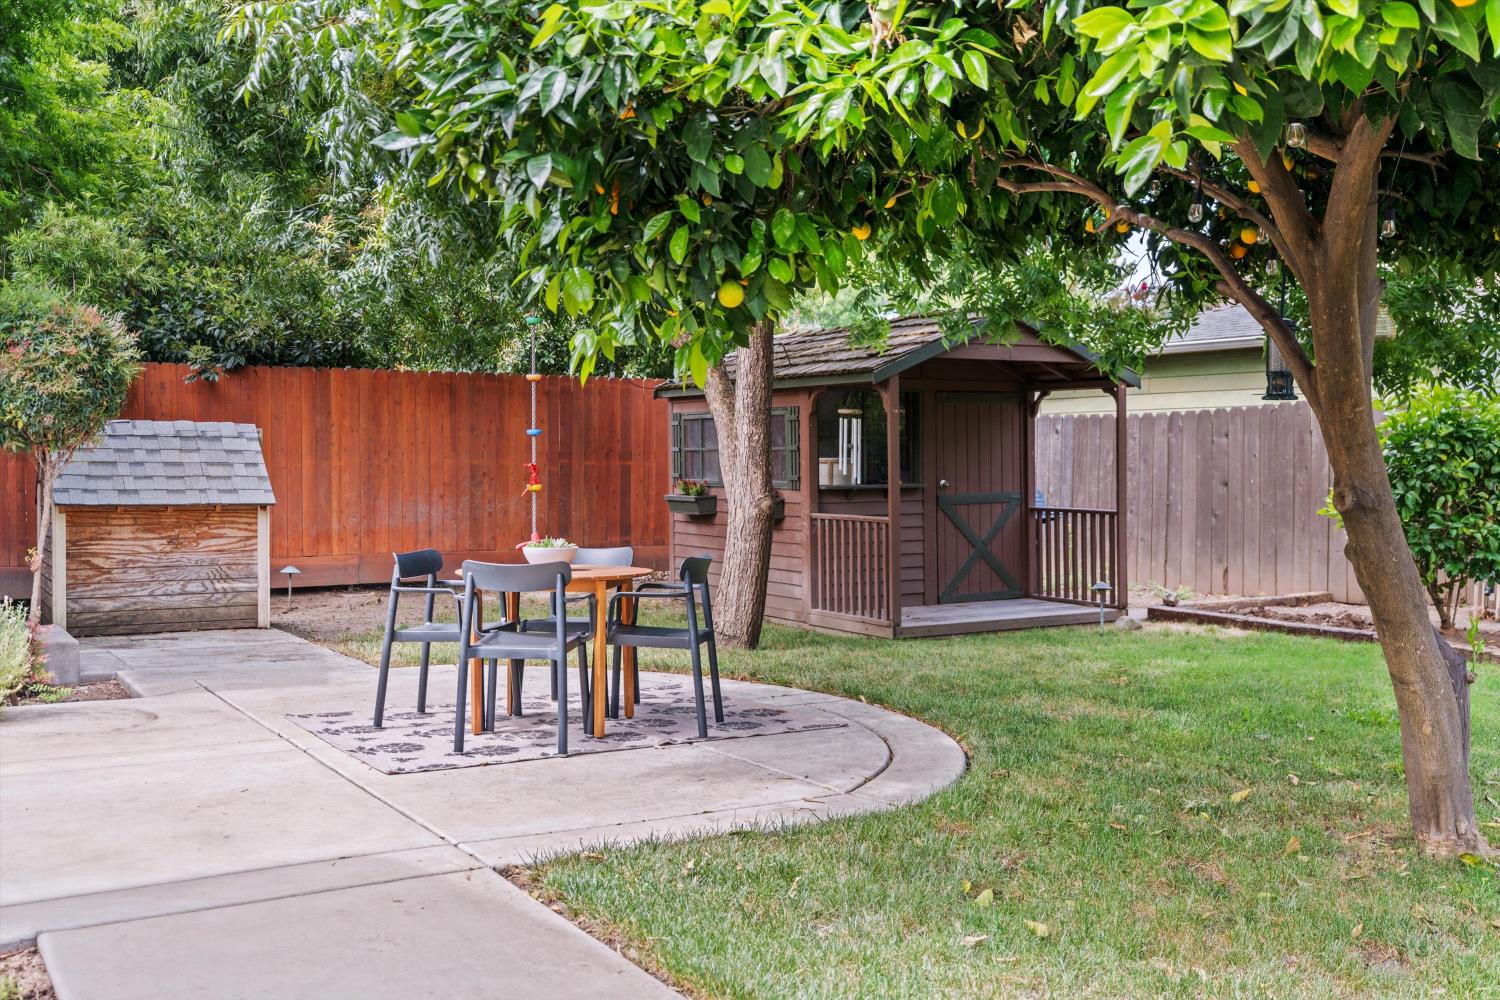
Backyard with patio dining set, lawn, and mature orange trees bearing fruit.
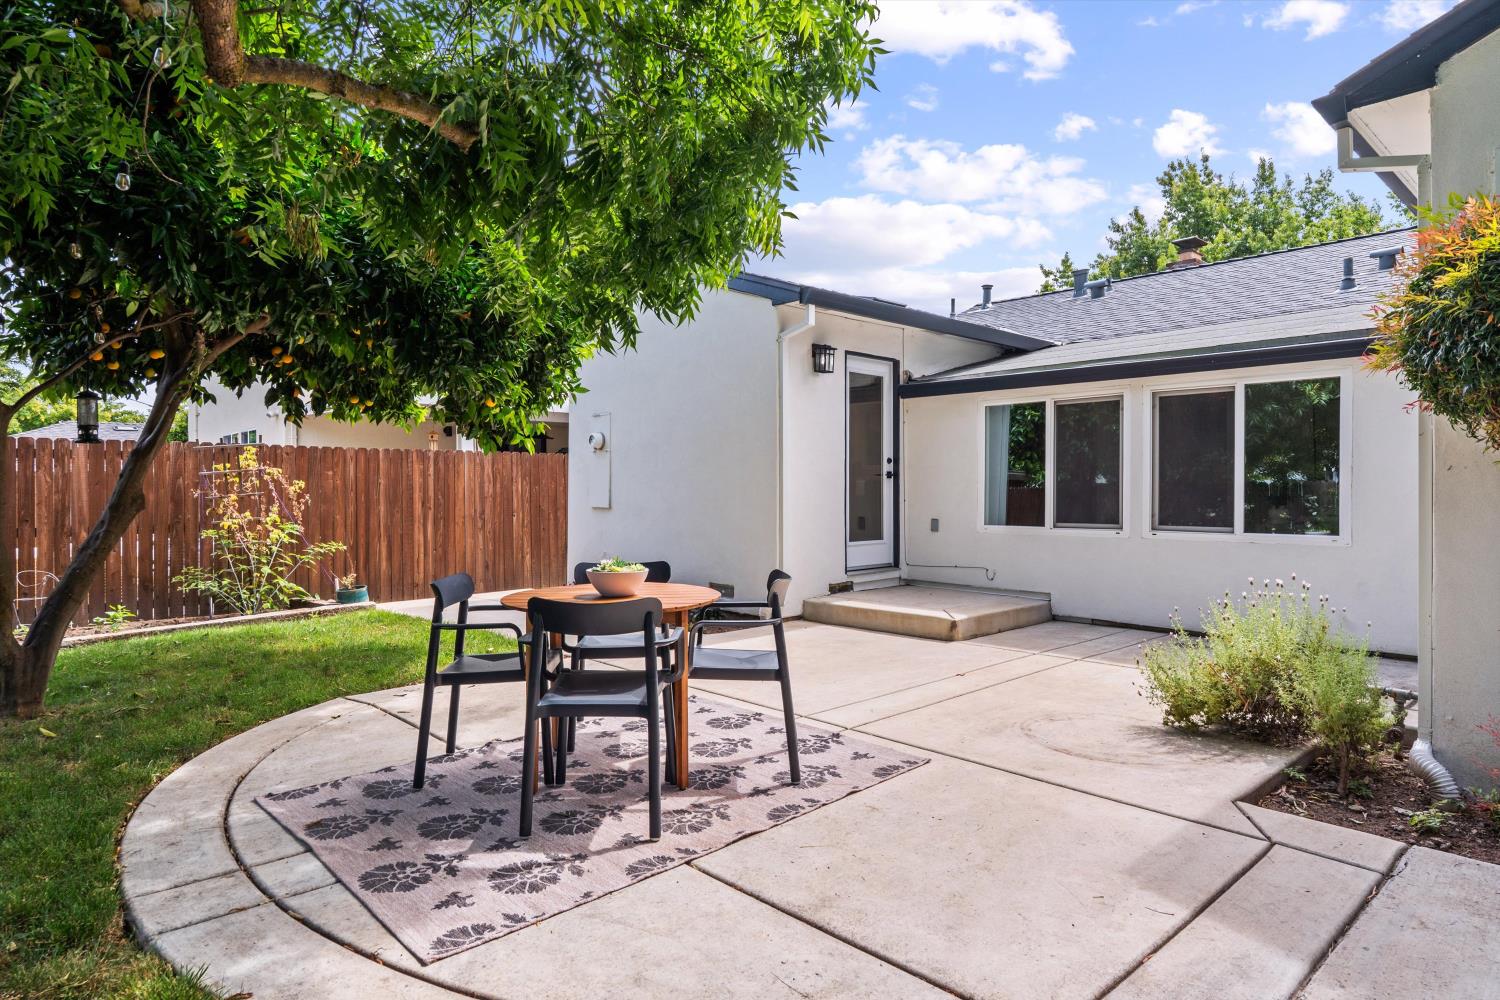
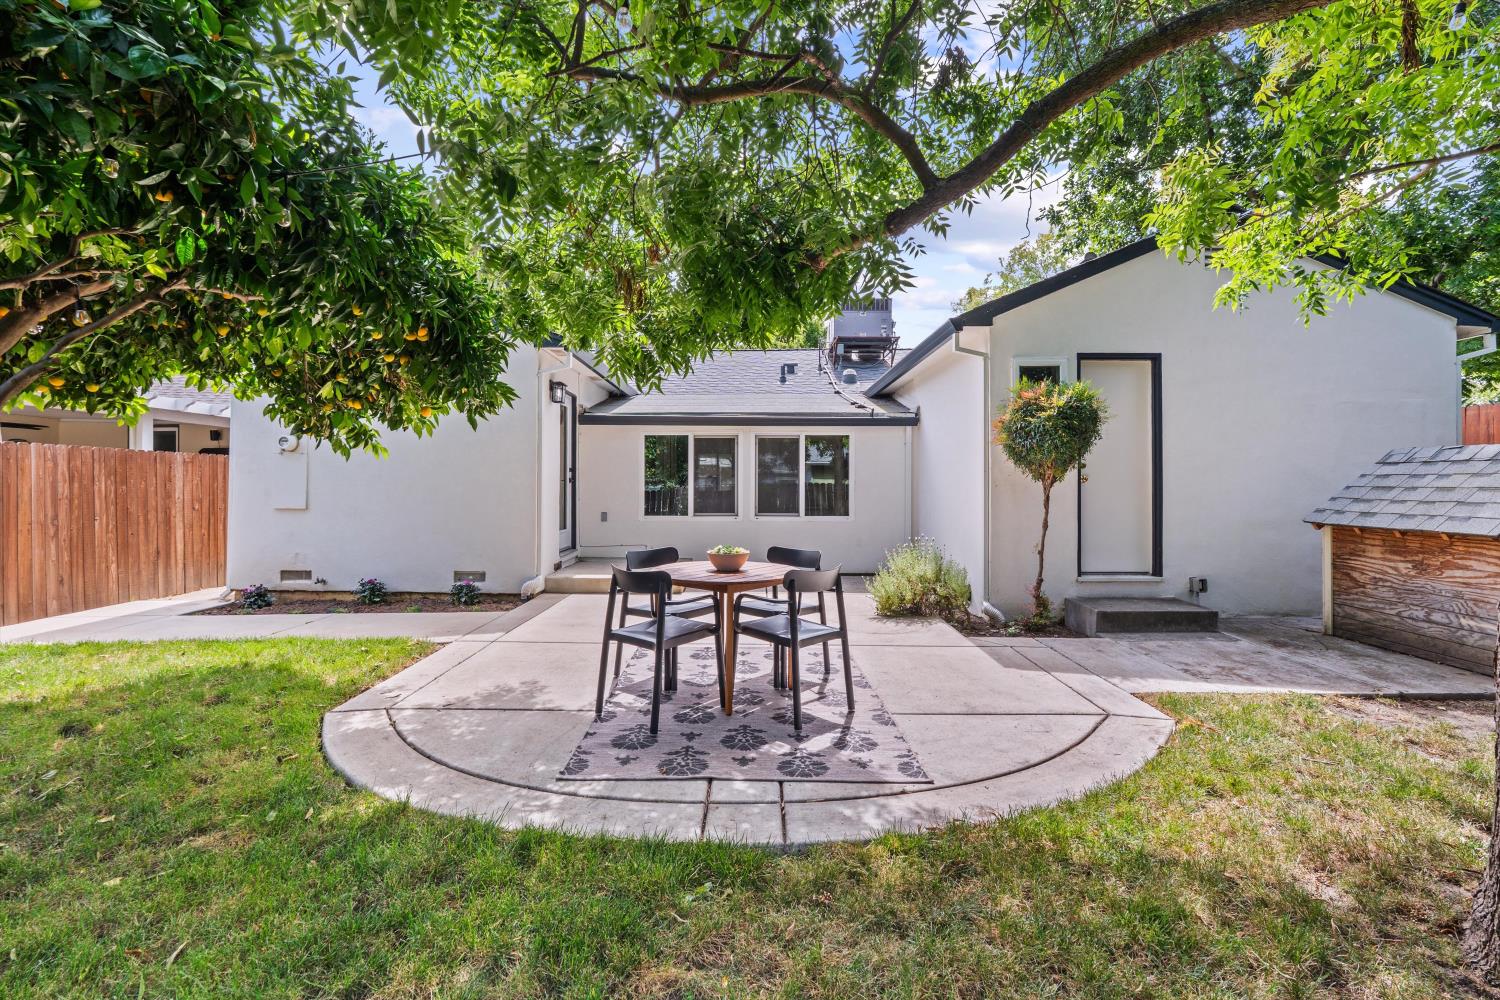
Back patio with a round dining set, curved concrete paving, fenced lawn, and leafy citrus tree.
Backyard patio with outdoor dining set beneath leafy fruit trees.
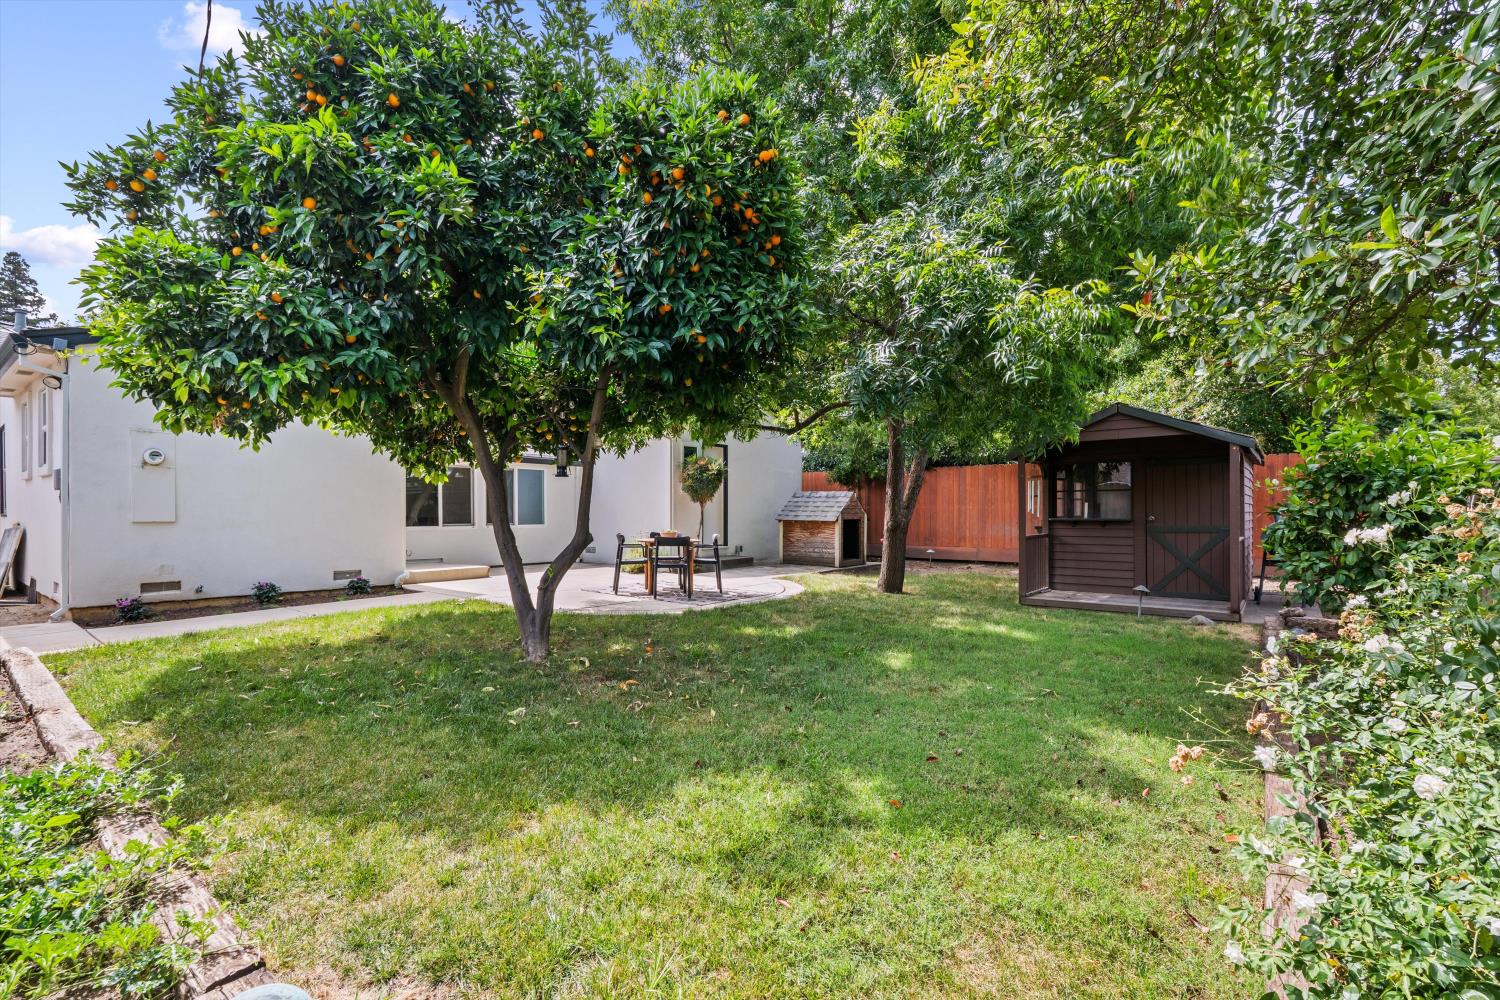
Backyard with a fruiting orange tree, patio seating, lawn, and garden shed.
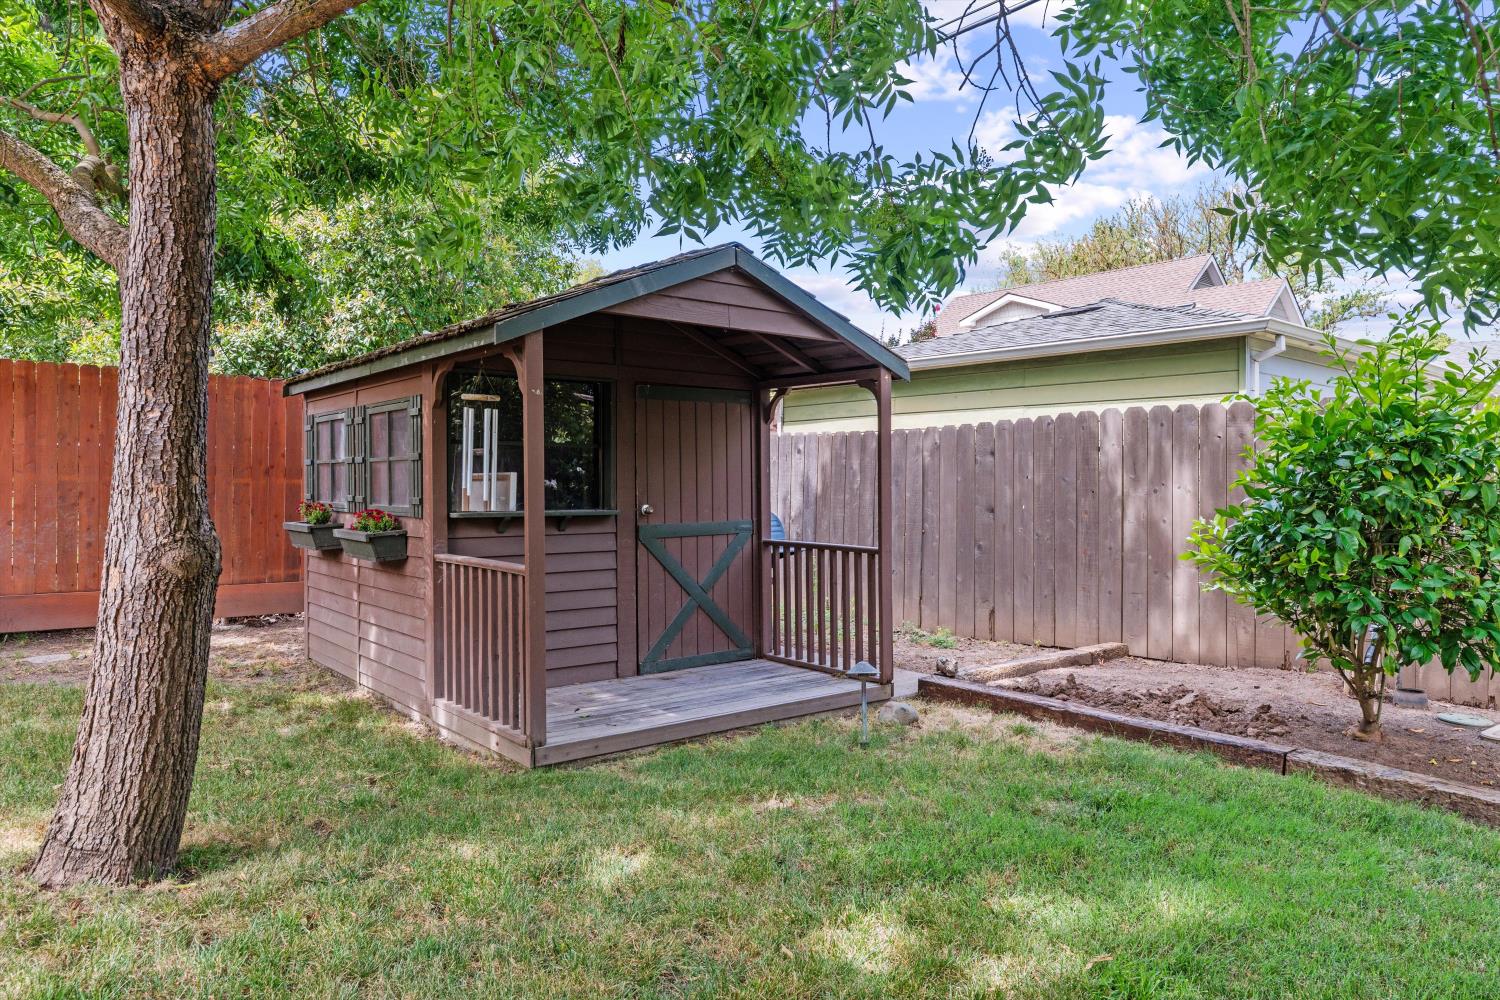
Backyard with a brown wooden garden shed beneath a large leafy tree, enclosed by wooden fencing.
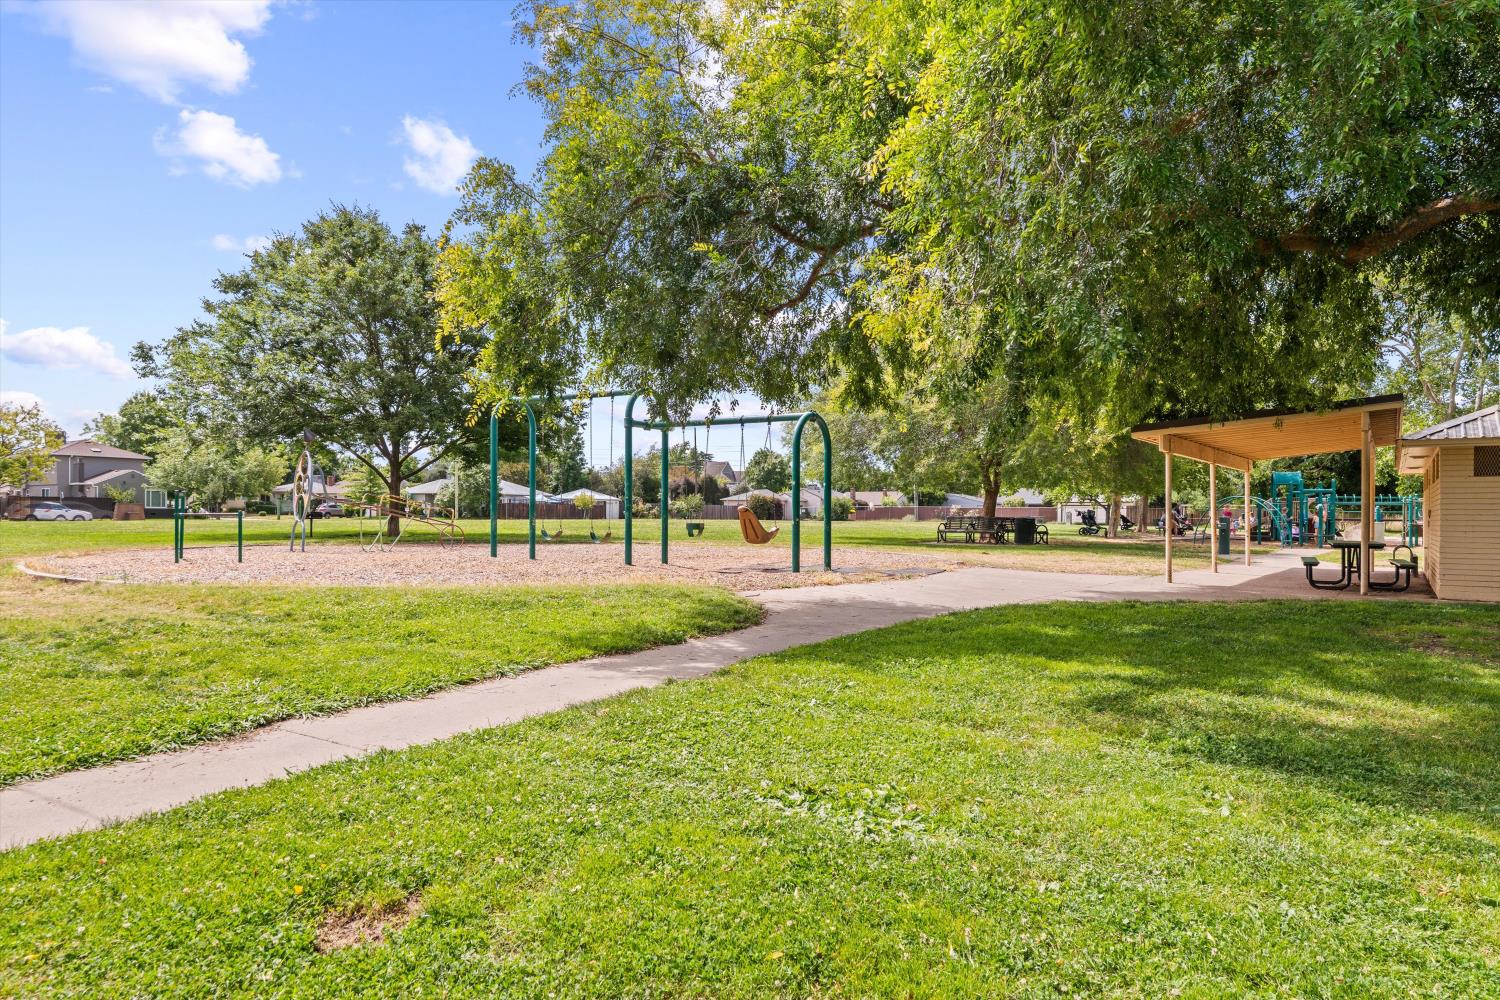
Neighborhood park with swings and a covered picnic pavilion beneath mature shade trees.
SEE ALL PHOTOS
Home exterior with a pale blue front door, covered porch seating, flowering plants, and attached garage.
Single-story home with a large front-yard shade tree, landscaped lawn, and attached garage.
White single-story home with attached garage, shaded by a large tree beside its driveway.
Covered front porch with patio chairs overlooking a leafy garden and residential street.
Staged living room with a brick fireplace, light seating, and hardwood floors.
Staged living room with a brick fireplace, lit fire, hardwood floors, and a wide front window.
Staged living room with a brick fireplace, hardwood floors, and a large window facing the street.
Dining room with a round table, built-in shelves, and warm hardwood floors.
Home office with a light wood desk and large windows overlooking a fenced backyard.
Study with wooden built-in cabinets, two leather chairs, and a table with an open book and globe.
Dining area with a round table, black chairs, and a potted plant beneath a black ceiling fan.
Dining area with a round white table and black chairs, opening into a white kitchen with stainless steel appliances.
Kitchen with navy lower cabinets, stainless steel appliances, and a marble backsplash.
Kitchen with navy cabinets, veined stone backsplash, and a wide gas cooktop beneath a stainless-steel hood.
Kitchen with navy cabinets, a gas cooktop, and a striking veined stone backsplash.
Kitchen with navy lower cabinets, marble counters, and a veined stone backsplash behind the range.
Kitchen with navy cabinets, gray stone counters, a farmhouse sink, and stainless-steel appliances.
Kitchen with a white farmhouse sink, veined stone counters, navy cabinets, and stainless steel dishwasher.
Kitchen with navy-blue lower cabinets, white uppers, and a stainless steel refrigerator.
Bathroom with white subway-tile shower, recessed shelves, striped curtain, and blue herringbone floor.
Bathroom with a gray vanity, white subway-tile tub surround, striped curtain, and blue herringbone floor.
Staged bedroom with a neutral bed, woven pendant light, patterned rug, and fiddle-leaf fig.
Furnished bedroom with a white single bed, hardwood floors, and a window overlooking greenery and a wooden fence.
Walk-in closet with white built-in shelving, drawers, and hardwood floors.
Staged bedroom with a wood headboard, white bedding, hardwood floors, and windows overlooking trees.
Bright bathroom with a wood-tone vanity, hexagonal floor tiles, and windows overlooking greenery.
Walk-in shower with marble-look tile, glass enclosure, bronze fixtures, and dark hexagonal flooring.
Shaded backyard patio with outdoor dining set, mature trees, lawn, and a small covered playhouse.
Backyard with patio dining set, lawn, and mature orange trees bearing fruit.
Back patio with a round dining set, curved concrete paving, fenced lawn, and leafy citrus tree.
Backyard patio with outdoor dining set beneath leafy fruit trees.
Backyard with a fruiting orange tree, patio seating, lawn, and garden shed.
Backyard with a brown wooden garden shed beneath a large leafy tree, enclosed by wooden fencing.
Neighborhood park with swings and a covered picnic pavilion beneath mature shade trees.
Pending

108 Aiken Way

108 Aiken Way, Sacramento, CA 95819

$849,000
Welcome to 108 Aiken Way, a charming East Sacramento cottage nestled on a quiet street adjacent to Bertha Henschel Park. This beautifully maintained 3-bedroom, 2-bath home plus an office or 4th bedroom offers approximately 1,427 square feet of inviting living space filled with character, warmth, and timeless appeal. Inside, you'll find hardwood floors, abundant natural light, built-in details, and a thoughtfully designed floor plan that blends comfort with functionality. The spacious kitchen features generous workspace and storage, while the dining and living areas create an ideal setting for both everyday living and entertaining. A versatile den or home office provides additional flexibility for today's lifestyle. The private backyard is a peaceful retreat with mature landscaping, fruit trees, and a detached structure with electricity. The park-side setting offers a rare sense of privacy while still being moments from some of East Sacramento's most beloved destinations. Ideally located near McKinley Park, Theodore Judah Elementary, Temple Coffee, Mercy Hospital neighborhood markets, and the vibrant dining and shopping scene along J Street. This home combines the charm of a classic East Sacramento bungalow with the convenience of one of Sacramento's most sought-after neighborhoods. Experience the best of East Sacramento living at 108 Aiken Way. Complete kitchen remodel in 2026 New exterior stucco in 2026 New roof in 2024 Bathrooms remodeled in 2019. Over $150,000 in upgrades. 240 volt electrical for EV charger hook up in garage.

3
beds

2
baths

1,427 Sq.Ft. LIVING AREA

5,502 Sq.Ft. lot

Single-story home with a large front-yard shade tree, landscaped lawn, and attached garage.

Schedule a Showing

I would love to show you our beautiful property. Please select your preferred date and time below. I will be in touch shortly to confirm your appointment.

Schedule a Showing

I would love to show you our beautiful property. Please select your preferred date and time below. I will be in touch shortly to confirm your appointment.

Thank you for your interest in 108 Aiken Way, Sacramento, CA 95819. We are reviewing your request and will be in touch shortly!
Michelle Drewes

Michelle Drewes

Features & Amenities

Interior

  • total bedrooms3
  • Total bathrooms2
  • full bathrooms2
  • Flooring Wood
  • APPLIANCES Built-In Gas Oven, Built-In Gas Range, Dishwasher, Microwave

Area & Lot

  • Status Pending
  • Living Area1,427 Sq.Ft.
  • Lot Area5,502 Sq.Ft.
  • MLS® ID226099146
  • TypeResidential
  • YEAR BUILT1949
  • NeighborhoodEast Sacramento
  • Architecture StylesCottage
  • School DistrictSacramento

Exterior

  • STORIES1
  • Garage Space1.0
  • water SourcePublic
  • roofComposition
  • lot featuresSprinklers In Front, Sprinklers In Rear
  • parkingAttached
  • HEAT TYPECentral
  • AIR CONDITIONINGWhole House Fan, Central Air
  • sewerPublic Sewer
  • SubstructureRaised
  • security FeaturesSmoke Detector(s), Carbon Monoxide Detector(s)

Financial

  • Sales Price$849,000
  • Zoning R1

Mortgage Calculator

Estimate your monthly mortgage payment, including the principal and interest, property taxes, and HOA. Adjust the values to generate a more accurate rate.

All estimates are provided for informational purposes only. Actual amounts may vary.
$0,000 Your Payment 20 15 65
$0,000 Your Payment

East Sacramento

A Charming Enclave with a Rich Tapestry of History and Community

Explore

Work With Michelle

Get assistance in determining current property value, crafting a competitive offer, writing and negotiating a contract, and much more. Contact me today.

Follow Me on Instagram